

704-609-9300
Jeremy.Ordan@allentate.com
- Call Us:
704-609-9300
- Message Us:
Jeremy.Ordan@allentate.com


$240,000
$244,000
1.6%For more information regarding the value of a property, please contact us for a free consultation.
6527 Spanish Moss LN Charlotte, NC 28262
4 Beds
3 Baths
2,093 SqFt
Key Details
Sold Price $240,000
Property Type Single Family Home
Sub Type Single Family Residence
Listing Status Sold
Purchase Type For Sale
Square Footage 2,093 sqft
Price per Sqft $114
Subdivision Forest Pond
MLS Listing ID 3557217
Sold Date 01/21/20
Style Traditional
Bedrooms 4
Full Baths 2
Half Baths 1
Construction Status Completed
HOA Fees $21/ann
HOA Y/N 1
Abv Grd Liv Area 2,093
Year Built 2000
Lot Size 7,840 Sqft
Acres 0.18
Property Sub-Type Single Family Residence
Property Description
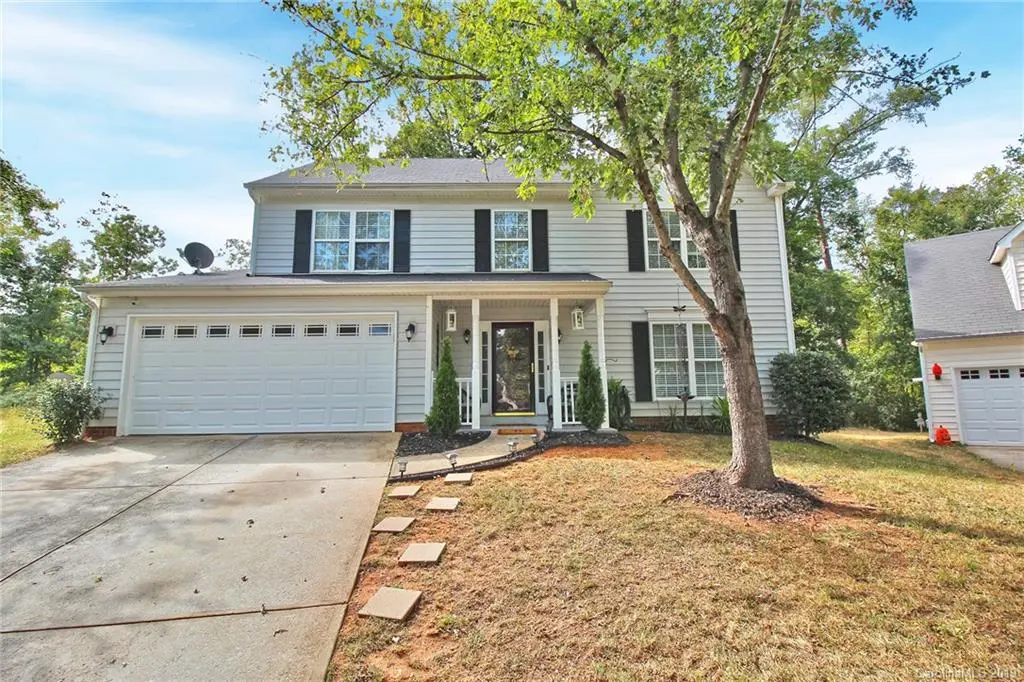
Like New 4bd, 2.5ba beauty in cul-de-sac. Rocking chair front porch welcomes you Appealing entry gives cozy homey feel Remodeled kitchen w/42in white shaker cabinets,stainless steel appliances,granite counters & kitchen island, laminate hdwds. accentuated by neutral color walls. Upgraded & stylish lighting fixtures & trim Formal living & dining rms. give traditional appeal Open style kitchen for entertaining w/guests spills into large family rm. Master suite appointed w/upgraded fixtures,dual vanity & custom plumbing trim Large secondary bdrms. & convenient 2nd story laundry rm. All baths appointed w/custom, furniture style vanities. Do not miss out on fabulous outdoor patio & landscape Totally fenced maint. free backyard. w/extra large patio. Cool fire pit & family hang-out area Fabulous custom storage shed/outbuilding matches home, perfect for workshop & garden projects plus electric 2car garage w/handy shelving storage Close to schools,shopping, I-85, I-77, Mins. to Blue Line & NODA
Location
State NC
County Mecklenburg
Zoning R5
Rooms
Primary Bedroom Level Upper
Interior
Interior Features Cable Prewire, Garden Tub, Kitchen Island, Pantry, Walk-In Closet(s)
Heating Central, Forced Air, Natural Gas
Cooling Ceiling Fan(s)
Flooring Carpet, Tile, Laminate, Tile
Fireplaces Type Family Room, Fire Pit, Gas Log
Fireplace true
Appliance Dishwasher, Disposal, Dual Flush Toilets, Electric Oven, Electric Range, Gas Water Heater, Microwave, Plumbed For Ice Maker, Self Cleaning Oven
Laundry Laundry Room, Upper Level
Exterior
Exterior Feature Fire Pit
Garage Spaces 2.0
Fence Fenced
Utilities Available Cable Available, Wired Internet Available
Roof Type Asbestos Shingle
Street Surface Concrete,Paved
Porch Front Porch, Patio
Garage true
Building
Lot Description Cul-De-Sac, Private
Foundation Crawl Space
Sewer Public Sewer
Water City
Architectural Style Traditional
Level or Stories Two
Structure Type Vinyl
New Construction false
Construction Status Completed
Schools
Elementary Schools Unspecified
Middle Schools Unspecified
High Schools Unspecified
Others
HOA Name Community Assoc. Mgmt.
Special Listing Condition None
Read Less
Want to know what your home might be worth? Contact us for a FREE valuation!

Our team is ready to help you sell your home for the highest possible price ASAP
© 2026 Listings courtesy of Canopy MLS as distributed by MLS GRID. All Rights Reserved.
Bought with Doug Hider • Allen Tate Providence @485
NEARBY SCHOOLS & BUSINESSES