

704-609-9300
Jeremy.Ordan@allentate.com
- Call Us:
704-609-9300
- Message Us:
Jeremy.Ordan@allentate.com



$515,000
$520,000
1.0%For more information regarding the value of a property, please contact us for a free consultation.
7330 Bay Ridge DR Denver, NC 28037
4 Beds
4 Baths
2,896 SqFt
Key Details
Sold Price $515,000
Property Type Single Family Home
Sub Type Single Family Residence
Listing Status Sold
Purchase Type For Sale
Square Footage 2,896 sqft
Price per Sqft $177
Subdivision Pebble Bay
MLS Listing ID 3551985
Sold Date 01/31/20
Style Transitional
Bedrooms 4
Full Baths 3
Half Baths 1
HOA Fees $87/ann
HOA Y/N 1
Abv Grd Liv Area 2,896
Year Built 2006
Lot Size 1.720 Acres
Acres 1.72
Lot Dimensions 33x67x341x203x183x329x99
Property Sub-Type Single Family Residence
Property Description
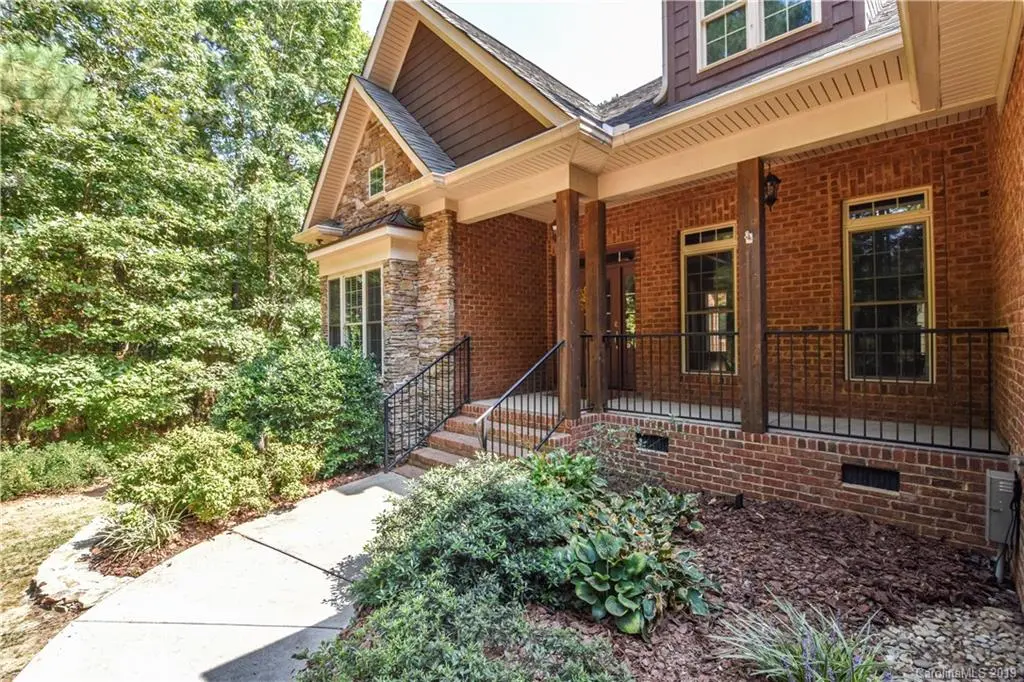
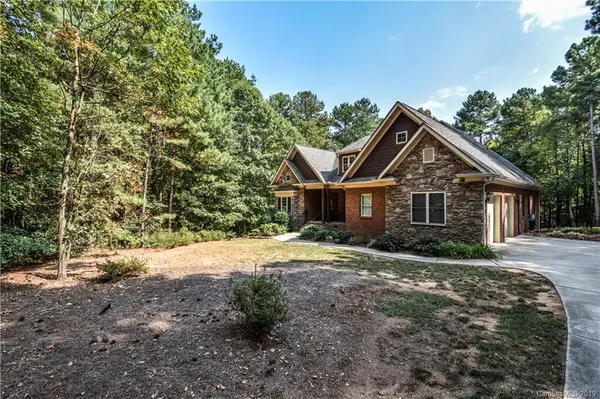
Great home in Pebble Bay with a custom heated in-ground salt water pool, large patio, gas fire pit, deck, fenced yard and screened porch to enjoy the large private back yard! The house sits on 1.72 acres providing peace and quiet and privacy on a cul-de-sac! Inside the home features one level living with the master on the main floor with a large ensuite, 2 additional bedrooms with a jack and jill bathroom, kitchen, large great room with stoned fireplace, formal dining room and an office space. The main floor also has a large laundry room and mud room. Upstairs is a bedroom and full bath. The home also features ample storage with a large walk-in attic space and a tall crawl space will double doors allowing room to store all of your outdoor equipment and toys! The community has a boat ramp, boat storage and day docks for use to enjoy Lake Norman! Come see all this home has to offer!
Location
State NC
County Catawba
Zoning R-30
Body of Water Lake Norman
Rooms
Primary Bedroom Level Main
Main Level Bedrooms 3
Interior
Interior Features Attic Walk In, Breakfast Bar, Cable Prewire, Open Floorplan, Pantry, Tray Ceiling(s), Walk-In Closet(s)
Heating Central, Forced Air, Natural Gas
Cooling Ceiling Fan(s)
Flooring Carpet, Tile, Wood
Fireplaces Type Fire Pit, Great Room
Fireplace true
Appliance Dishwasher, Electric Cooktop, Gas Water Heater, Microwave, Plumbed For Ice Maker, Tankless Water Heater, Wall Oven
Laundry Electric Dryer Hookup, Laundry Room, Main Level
Exterior
Exterior Feature Fire Pit, In Ground Pool, Storage
Garage Spaces 2.0
Fence Fenced
Utilities Available Cable Available
Waterfront Description Boat Ramp – Community,Boat Slip – Community,Lake
Roof Type Shingle
Street Surface Concrete
Accessibility Two or More Access Exits, Swing In Door(s)
Porch Covered, Deck, Front Porch, Screened
Garage true
Building
Lot Description Cul-De-Sac, Private, Wooded, Wooded
Foundation Crawl Space
Sewer Septic Installed
Water Community Well
Architectural Style Transitional
Level or Stories 1 Story/F.R.O.G.
Structure Type Brick Partial,Hardboard Siding,Stone Veneer
New Construction false
Schools
Elementary Schools Unspecified
Middle Schools Unspecified
High Schools Unspecified
Others
Acceptable Financing Cash, Conventional, VA Loan
Listing Terms Cash, Conventional, VA Loan
Special Listing Condition None
Read Less
Want to know what your home might be worth? Contact us for a FREE valuation!

Our team is ready to help you sell your home for the highest possible price ASAP
© 2026 Listings courtesy of Canopy MLS as distributed by MLS GRID. All Rights Reserved.
Bought with Tiffany White • Allen Tate Providence @485
NEARBY SCHOOLS & BUSINESSES