

704-609-9300
Jeremy.Ordan@allentate.com
- Call Us:
704-609-9300
- Message Us:
Jeremy.Ordan@allentate.com



$589,900
$589,900
For more information regarding the value of a property, please contact us for a free consultation.
2311 Crockett Park PL Charlotte, NC 28203
3 Beds
4 Baths
2,023 SqFt
Key Details
Sold Price $589,900
Property Type Townhouse
Sub Type Townhouse
Listing Status Sold
Purchase Type For Sale
Square Footage 2,023 sqft
Price per Sqft $291
Subdivision Dilworth
MLS Listing ID 3542157
Sold Date 10/23/19
Style Arts and Crafts
Bedrooms 3
Full Baths 3
Half Baths 1
HOA Fees $230/mo
HOA Y/N 1
Abv Grd Liv Area 2,023
Year Built 2017
Lot Size 1,873 Sqft
Acres 0.043
Property Sub-Type Townhouse
Property Description
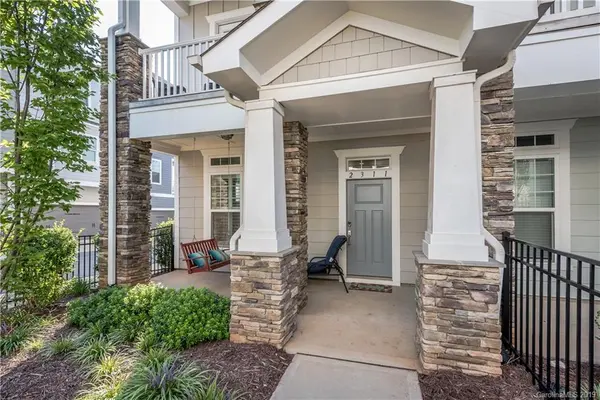
IMPRESSIVE and HARD TO FIND End Unit Townhome in Dilworth! Stunning design throughout: granite, beautiful cabinetry, rich hardwoods, upscale lighting, gorgeous tiled baths, plantation shutters/blinds throughout, quartz for counter tops in Master Bath, custom closets in Master Bedroom & top floor Guest Bedroom and double shower heads in Master Bath. Premium stainless steel appliances, gas cooktop with range hood and a wine chiller. Open floor plan that is warm and inviting. Super functional spaces: drop zone, breakfast bar and computer niche. Two car garage set privately to the back. The front porch with swing is fenced, perfect for keeping little ones safe. The upper balcony offers a cool breeze and view. As an end unit with extra windows, you'll truly enjoy the sunshine in this townhome! Walking distance to restaurants, shops and more! Hurry, it won't last!
Location
State NC
County Mecklenburg
Building/Complex Name Central Living at Iverson
Zoning R309
Rooms
Primary Bedroom Level Upper
Interior
Interior Features Breakfast Bar, Cable Prewire, Kitchen Island, Open Floorplan, Pantry, Tray Ceiling(s), Walk-In Closet(s)
Heating Central, Forced Air, Natural Gas
Cooling Ceiling Fan(s)
Flooring Carpet, Tile, Other - See Remarks
Fireplace false
Appliance Gas Cooktop, Gas Water Heater, Microwave, Plumbed For Ice Maker, Self Cleaning Oven, Wall Oven
Laundry Electric Dryer Hookup, Upper Level
Exterior
Exterior Feature Lawn Maintenance
Garage Spaces 2.0
Fence Fenced
Community Features Sidewalks, Street Lights
Utilities Available Cable Available
Porch Balcony, Covered, Front Porch
Garage true
Building
Lot Description End Unit, Level
Foundation Slab
Sewer Public Sewer
Water City
Architectural Style Arts and Crafts
Level or Stories Three
Structure Type Fiber Cement,Stone
New Construction false
Schools
Elementary Schools Dilworth
Middle Schools Alexander Graham
High Schools Myers Park
Others
HOA Name AMS
Acceptable Financing Cash, Conventional
Listing Terms Cash, Conventional
Special Listing Condition None
Read Less
Want to know what your home might be worth? Contact us for a FREE valuation!

Our team is ready to help you sell your home for the highest possible price ASAP
© 2026 Listings courtesy of Canopy MLS as distributed by MLS GRID. All Rights Reserved.
Bought with Lizz Baxter • Helen Adams Realty
NEARBY SCHOOLS & BUSINESSES