

704-609-9300
Jeremy.Ordan@allentate.com
- Call Us:
704-609-9300
- Message Us:
Jeremy.Ordan@allentate.com



$212,000
$212,000
For more information regarding the value of a property, please contact us for a free consultation.
11335 Dundarrach LN Charlotte, NC 28277
3 Beds
3 Baths
1,414 SqFt
Key Details
Sold Price $212,000
Property Type Condo
Sub Type Condominium
Listing Status Sold
Purchase Type For Sale
Square Footage 1,414 sqft
Price per Sqft $149
Subdivision Scots Hill
MLS Listing ID 3530331
Sold Date 08/28/19
Bedrooms 3
Full Baths 2
Half Baths 1
HOA Fees $197/mo
HOA Y/N 1
Abv Grd Liv Area 1,414
Year Built 2003
Property Sub-Type Condominium
Property Description
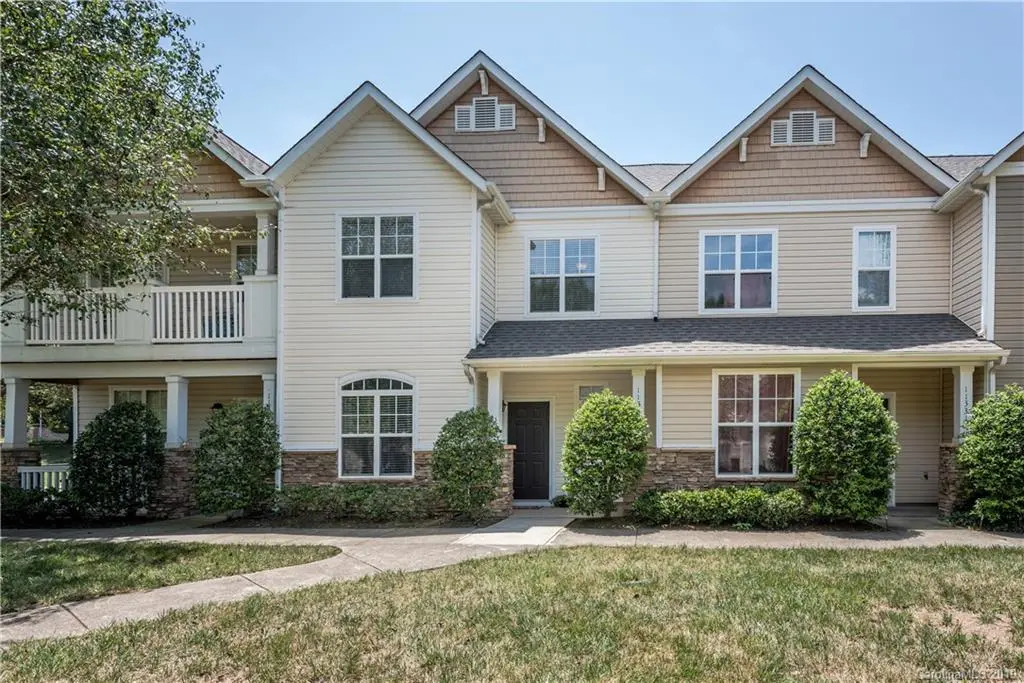
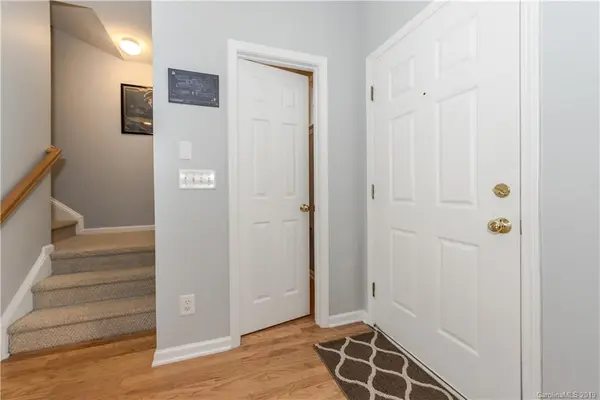
Fantastic Condominium Home In Highly Sought After Ballantyne Community. As You Walk Up To The Covered Front Porch You Will Appreciate The Common Area Of Mature Trees & Landscaping That Surrounds This Home. Inside Hardwood Floors, Freshly Painted Walls And Tons Of Natural Light Showcase The Main Floor. Front Dining Room/Office With Double Windows, Open Kitchen With Ample Cabinet & Countertop Space. Spacious Great Room With French Doors Leading Out To Your Back Patio. Upstairs Holds The Master Bedroom With Walk In Closet & Master Bath; Along With Two Additional Bedrooms & Full Bath. 2" Faux Wood Blinds Throughout, Ceiling Fans In All Bedrooms, Dining & Great Room. Immaculate And Well Cared For Home. Roofs Replaced In 2019. Minutes To Grocery Stores, Shops, Restaurants, Entertainment & So Much More. Wonderful Opportunity To Live In Ballantyne! Welcome Home!
Location
State NC
County Mecklenburg
Building/Complex Name Scots Hill
Zoning R8MF
Interior
Interior Features Attic Stairs Pulldown, Cable Prewire, Open Floorplan, Storage
Heating Central, Forced Air, Natural Gas
Cooling Ceiling Fan(s)
Flooring Carpet, Tile, Wood
Fireplace false
Appliance Dishwasher, Disposal, Electric Oven, Electric Range, Electric Water Heater, Microwave
Laundry Laundry Room, Main Level
Exterior
Exterior Feature Lawn Maintenance
Roof Type Shingle
Street Surface Paved
Porch Front Porch, Rear Porch
Building
Foundation Slab
Sewer Public Sewer
Water City
Level or Stories Two
Structure Type Stone,Vinyl
New Construction false
Schools
Elementary Schools Ballantyne
Middle Schools Community House
High Schools Ardrey Kell
Others
Pets Allowed Yes
HOA Name Cedar Management
Special Listing Condition None
Read Less
Want to know what your home might be worth? Contact us for a FREE valuation!

Our team is ready to help you sell your home for the highest possible price ASAP
© 2026 Listings courtesy of Canopy MLS as distributed by MLS GRID. All Rights Reserved.
Bought with Yvonne Bean • RE/MAX Executive
NEARBY SCHOOLS & BUSINESSES