

704-609-9300
Jeremy.Ordan@allentate.com
- Call Us:
704-609-9300
- Message Us:
Jeremy.Ordan@allentate.com



$362,000
$369,900
2.1%For more information regarding the value of a property, please contact us for a free consultation.
11208 Home Place LN Mint Hill, NC 28227
4 Beds
3 Baths
2,816 SqFt
Key Details
Sold Price $362,000
Property Type Single Family Home
Sub Type Single Family Residence
Listing Status Sold
Purchase Type For Sale
Square Footage 2,816 sqft
Price per Sqft $128
Subdivision Hidden Forest
MLS Listing ID 3527806
Sold Date 09/18/19
Style Traditional
Bedrooms 4
Full Baths 2
Half Baths 1
HOA Fees $22/ann
HOA Y/N 1
Abv Grd Liv Area 2,816
Year Built 2000
Lot Size 0.660 Acres
Acres 0.66
Property Sub-Type Single Family Residence
Property Description
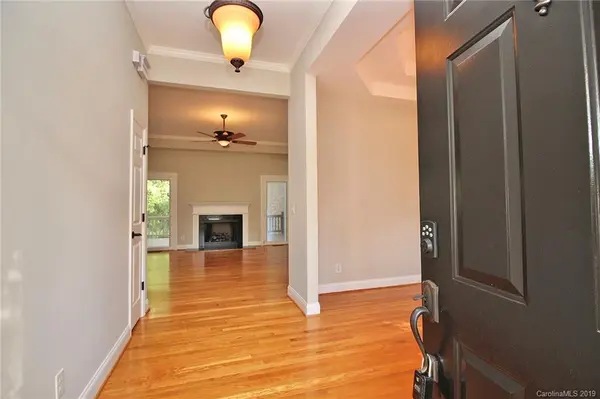
This is your chance to live in the lovely Hidden Forest subdivision of Mint Hill. Come and tour this 1.5 story, 4 bedrooms, 2.5 bath home today. Not only can you find this home on a private cul-de-sac featuring an exquisite main level master bedroom, but upon entering this home, one will notice the beautiful hardwood floors, tray ceilings and a sun filled family room with a stone fireplace. The kitchen offers stainless steel appliances, plenty cabinet space and a quaint breakfast area. The main level also offers a luxurious master bedroom with surround sound, a private deck entry and a stunning master en suite that includes walk-in closets, his and her sinks and a relaxing garden tub. One can also find 2 more generous sized bedrooms and an additional full bath perfectly situated for guests. The half story of this home features a fourth bedroom, as well as a spacious bonus room perfect for sleep or play. Bring your clients today to see all that this cool and airy sanctuary has to offer.
Location
State NC
County Mecklenburg
Zoning R
Rooms
Primary Bedroom Level Main
Main Level Bedrooms 3
Interior
Interior Features Attic Other, Breakfast Bar, Cable Prewire, Garden Tub, Kitchen Island, Pantry, Tray Ceiling(s), Walk-In Closet(s)
Heating Central
Cooling Ceiling Fan(s)
Flooring Carpet, Tile, Wood
Fireplaces Type Family Room, Gas
Fireplace true
Appliance Dishwasher, Disposal, Electric Cooktop, Gas Water Heater, Microwave, Refrigerator, Wall Oven
Laundry Laundry Room, Main Level
Exterior
Garage Spaces 2.0
Roof Type Shingle
Street Surface Concrete
Porch Deck, Front Porch
Garage true
Building
Lot Description Corner Lot
Foundation Crawl Space
Sewer Public Sewer
Water City
Architectural Style Traditional
Level or Stories One and One Half
Structure Type Brick Full
New Construction false
Schools
Elementary Schools Lebanon
Middle Schools Northeast
High Schools Independence
Others
HOA Name Cedar Management
Acceptable Financing Cash, Conventional
Listing Terms Cash, Conventional
Special Listing Condition None
Read Less
Want to know what your home might be worth? Contact us for a FREE valuation!

Our team is ready to help you sell your home for the highest possible price ASAP
© 2026 Listings courtesy of Canopy MLS as distributed by MLS GRID. All Rights Reserved.
Bought with Gail Mills • Allen Tate Providence @485
NEARBY SCHOOLS & BUSINESSES