

704-609-9300
Jeremy.Ordan@allentate.com
- Call Us:
704-609-9300
- Message Us:
Jeremy.Ordan@allentate.com


$275,000
$275,000
For more information regarding the value of a property, please contact us for a free consultation.
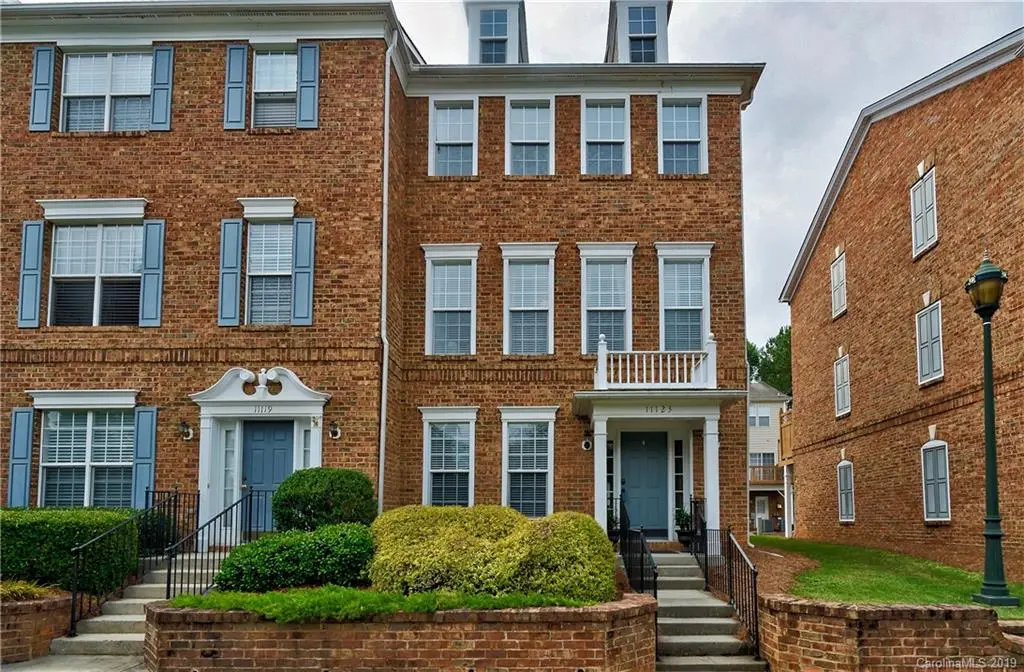
11123 Waxberry DR Charlotte, NC 28277
3 Beds
4 Baths
1,908 SqFt
Key Details
Sold Price $275,000
Property Type Townhouse
Sub Type Townhouse
Listing Status Sold
Purchase Type For Sale
Square Footage 1,908 sqft
Price per Sqft $144
MLS Listing ID 3517426
Sold Date 07/26/19
Style Traditional
Bedrooms 3
Full Baths 2
Half Baths 2
HOA Fees $235/mo
HOA Y/N 1
Abv Grd Liv Area 1,908
Year Built 2001
Lot Size 1,393 Sqft
Acres 0.032
Property Sub-Type Townhouse
Property Description
Exquisitely updated townhome located in the Ballantyne Village hub of walk to dining, boutique shopping, entertainment and services! End unit that fronts a lovely park circle. Interior has been recently updated with upscale fixtures, Nest thermostats, custom granite and backsplash in kitchen, charcoal stainless appliances, walk in marble master bath, vaulted ceilings and designer paint colors in various neutral grays. Refinished hardwoods in the open upper living area. 3rd floor features two masters w/en suite updated baths. Rear entry 1 car garage with additional pad parking and front door on street parking space as well. Refrigerator and washer/dryer convey as well as window treatments. 1 yr. 2-10 warranty provided! Showing begin 6/16/2019!
Location
State NC
County Mecklenburg
Building/Complex Name Charleston Place at Ballantyne
Zoning comm cen
Rooms
Primary Bedroom Level Third
Main Level Bedrooms 1
Interior
Interior Features Attic Stairs Pulldown, Breakfast Bar, Cable Prewire, Open Floorplan, Split Bedroom, Vaulted Ceiling(s), Walk-In Closet(s)
Heating Central, Heat Pump
Cooling Ceiling Fan(s)
Flooring Carpet, Marble, Tile, Wood
Fireplaces Type Gas Log
Fireplace true
Appliance Dishwasher, Disposal, Dryer, Electric Cooktop, Electric Oven, Electric Range, ENERGY STAR Qualified Dishwasher, ENERGY STAR Qualified Refrigerator, Exhaust Fan, Gas Water Heater, Microwave, Oven, Plumbed For Ice Maker, Refrigerator, Self Cleaning Oven, Washer
Laundry Laundry Closet, Upper Level
Exterior
Exterior Feature Lawn Maintenance
Garage Spaces 1.0
Community Features Fitness Center, Outdoor Pool, Street Lights
Utilities Available Cable Available, Gas
Roof Type Shingle
Street Surface Concrete,Paved
Accessibility Two or More Access Exits
Porch Covered, Deck, Rear Porch
Garage true
Building
Foundation Slab
Sewer Public Sewer
Water City
Architectural Style Traditional
Level or Stories Three
Structure Type Brick Full,Vinyl
New Construction false
Schools
Elementary Schools Ballantyne
Middle Schools Community House
High Schools Ardrey Kell
Others
Pets Allowed Yes
HOA Name Cusick
Acceptable Financing Cash, Conventional, FHA, VA Loan
Listing Terms Cash, Conventional, FHA, VA Loan
Special Listing Condition None
Read Less
Want to know what your home might be worth? Contact us for a FREE valuation!

Our team is ready to help you sell your home for the highest possible price ASAP
© 2026 Listings courtesy of Canopy MLS as distributed by MLS GRID. All Rights Reserved.
Bought with Angela Reno • Allen Tate Ballantyne
NEARBY SCHOOLS & BUSINESSES