

704-609-9300
Jeremy.Ordan@allentate.com
- Call Us:
704-609-9300
- Message Us:
Jeremy.Ordan@allentate.com


$675,000
$687,900
1.9%For more information regarding the value of a property, please contact us for a free consultation.
3007 Twin Lakes DR Matthews, NC 28104
5 Beds
6 Baths
6,045 SqFt
Key Details
Sold Price $675,000
Property Type Single Family Home
Sub Type Single Family Residence
Listing Status Sold
Purchase Type For Sale
Square Footage 6,045 sqft
Price per Sqft $111
Subdivision Lake Forest Preserve
MLS Listing ID 3523402
Sold Date 10/22/19
Bedrooms 5
Full Baths 6
HOA Fees $100/ann
HOA Y/N 1
Abv Grd Liv Area 4,232
Year Built 2009
Lot Size 0.450 Acres
Acres 0.45
Lot Dimensions 112x150x156x150
Property Sub-Type Single Family Residence
Property Description
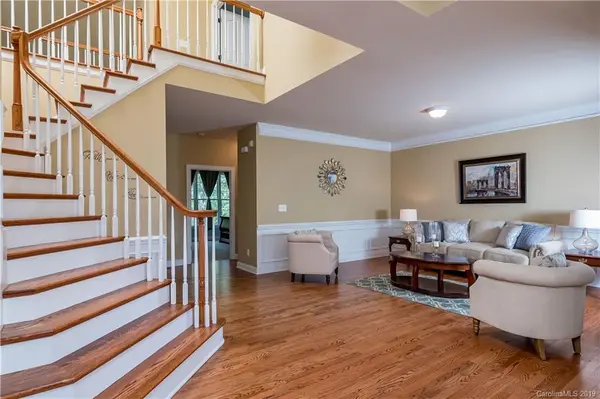
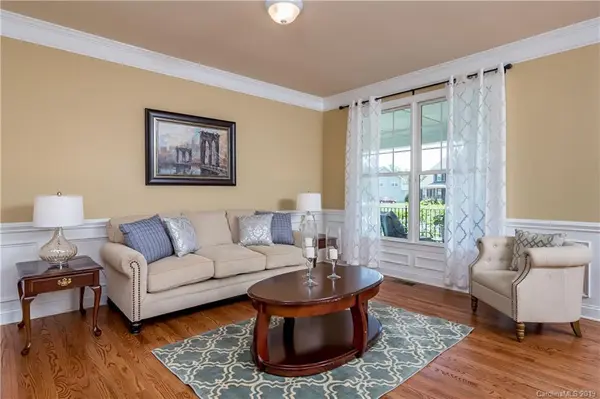
Fantastic Basement home in lovely Lake Forest Preserve. Welcoming front porch, great floorplan- plenty of room for entertaining, Formal Sitting and Dr, 2 Sty GR opens to Gourmet Kit w/Granite, Tile Bksplash, Huge Island, Desk and Breakfast Area. Deck off Kit overlks Private, Wooded Lot and View of the Lake. Guest Suite and Full BA on Main. Laundry Rm/Mud Rm off 3-Car Side-Load Gr. Second Fl features Master BR Suite w/Sitting Area, (2) Walk-In Closets, Large Master BA, (3) Add'l Brms each w/adjoining BA, Loft area, 2nd Laundry. Fully Finished Basement w/ Full BA, Lg open Rec area- perfect for Pool Table, Bar Area and Play, Cork and Hardwd Flr, Sliding Drs to Rear Yd. Theater Rm + Walk-In Basement Storage Rm. Backyard w/flat and useable space, Beautiful tiered landscaping- Firepit and Stone Walls. Nicely situated-located across from amenity/pool center and adjacent to common area. Must see to appreciate all the wonderful features and useable space. Great schools & low taxes! Warranty
Location
State NC
County Union
Zoning R
Rooms
Basement Basement, Finished
Primary Bedroom Level Upper
Main Level Bedrooms 1
Interior
Interior Features Attic Stairs Pulldown, Cable Prewire, Central Vacuum, Garden Tub, Kitchen Island, Open Floorplan, Pantry, Walk-In Closet(s)
Heating Central, Natural Gas
Cooling Ceiling Fan(s), Zoned
Flooring Carpet, Hardwood, Tile
Fireplaces Type Gas Log, Great Room
Fireplace true
Appliance Convection Oven, Dishwasher, Disposal, Gas Cooktop, Gas Water Heater, Microwave
Laundry Main Level, Upper Level
Exterior
Garage Spaces 3.0
Community Features Clubhouse, Outdoor Pool, Playground, Pond, Tennis Court(s), Walking Trails
Utilities Available Cable Available, Gas
Roof Type Shingle
Street Surface Concrete,Paved
Porch Covered, Deck, Front Porch, Patio
Garage true
Building
Sewer Public Sewer
Water City
Level or Stories Two
Structure Type Fiber Cement
New Construction false
Schools
Elementary Schools Weddington
Middle Schools Weddington
High Schools Weddington
Others
Acceptable Financing Conventional, VA Loan
Listing Terms Conventional, VA Loan
Special Listing Condition Relocation
Read Less
Want to know what your home might be worth? Contact us for a FREE valuation!

Our team is ready to help you sell your home for the highest possible price ASAP
© 2026 Listings courtesy of Canopy MLS as distributed by MLS GRID. All Rights Reserved.
Bought with Sara Justice • Allen Tate Providence @485
NEARBY SCHOOLS & BUSINESSES