

704-609-9300
Jeremy.Ordan@allentate.com
- Call Us:
704-609-9300
- Message Us:
Jeremy.Ordan@allentate.com


$230,000
$230,000
For more information regarding the value of a property, please contact us for a free consultation.
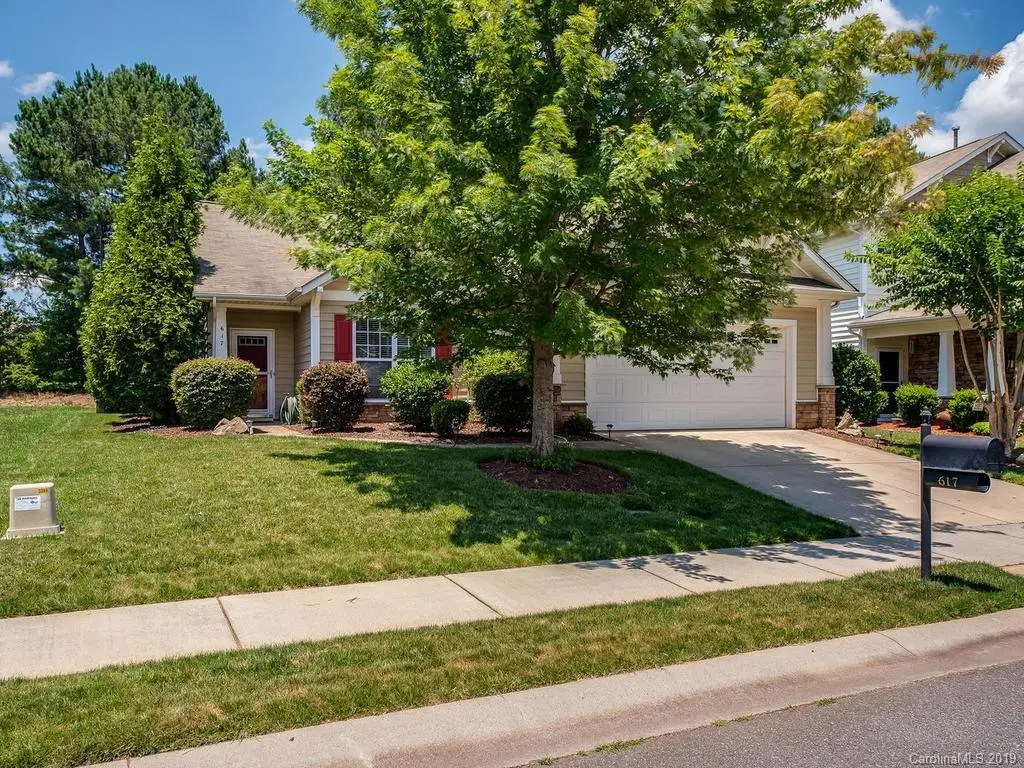
617 Goldflower DR Rock Hill, SC 29732
3 Beds
2 Baths
1,345 SqFt
Key Details
Sold Price $230,000
Property Type Single Family Home
Sub Type Single Family Residence
Listing Status Sold
Purchase Type For Sale
Square Footage 1,345 sqft
Price per Sqft $171
Subdivision Ridge Pointe
MLS Listing ID 3520770
Sold Date 08/02/19
Style Transitional
Bedrooms 3
Full Baths 2
HOA Fees $46/mo
HOA Y/N 1
Abv Grd Liv Area 1,345
Year Built 2007
Lot Size 7,840 Sqft
Acres 0.18
Property Sub-Type Single Family Residence
Property Description
Freshly painted and well cared for 3BR/2BA ranch home in Ridge Pointe with open floor plan and vaulted ceilings. With built-in bookcases, front bedroom doubles as a home office. Large master suite has vaulted ceilings, beautiful view of backyard through two large windows, walk-in closet, oversized shower and double vanity in bathroom. Well laid out kitchen has stainless steel appliances, new garbage disposal and recessed lighting as well as a back door to private patio. The back is a wonderful place for outdoor entertaining. Great room has gas fireplace, ceiling fan and is open to dining and kitchen. Laundry closet in hall with washer and gas dryer (electric dryer hookup is also available). Mature landscaping surrounds the home and allows the backyard to be totally private. Irrigation system keeps everything looking lush and green. Large side yard would be great for a garden. Recently installed Nest system conveys. Home is close to neighborhood amenities and pool.
Location
State SC
County York
Zoning MF-15
Rooms
Primary Bedroom Level Main
Main Level Bedrooms 3
Interior
Interior Features Cable Prewire, Open Floorplan, Vaulted Ceiling(s), Walk-In Closet(s)
Heating Central, Forced Air, Natural Gas
Cooling Ceiling Fan(s)
Flooring Carpet, Laminate, Tile
Fireplaces Type Gas Log
Fireplace true
Appliance Dryer, Electric Oven, Electric Range, Gas Water Heater, Microwave, Plumbed For Ice Maker, Refrigerator, Trash Compactor, Washer
Laundry Electric Dryer Hookup, Gas Dryer Hookup, Laundry Closet
Exterior
Garage Spaces 2.0
Fence Fenced
Community Features Outdoor Pool, Playground, Pond, Sidewalks, Street Lights
Street Surface Concrete,Paved
Porch Patio
Garage true
Building
Lot Description Level, Private
Foundation Slab
Sewer Public Sewer
Water City
Architectural Style Transitional
Level or Stories One
Structure Type Vinyl
New Construction false
Schools
Elementary Schools Old Pointe
Middle Schools Dutchman Creek
High Schools Northwestern
Others
HOA Name Cedar Mgmt
Acceptable Financing Cash, Conventional, FHA, VA Loan
Listing Terms Cash, Conventional, FHA, VA Loan
Special Listing Condition None
Read Less
Want to know what your home might be worth? Contact us for a FREE valuation!

Our team is ready to help you sell your home for the highest possible price ASAP
© 2026 Listings courtesy of Canopy MLS as distributed by MLS GRID. All Rights Reserved.
Bought with Deborah Hooker • Allen Tate Providence @485
NEARBY SCHOOLS & BUSINESSES