

704-609-9300
Jeremy.Ordan@allentate.com
- Call Us:
704-609-9300
- Message Us:
Jeremy.Ordan@allentate.com



$299,000
$309,900
3.5%For more information regarding the value of a property, please contact us for a free consultation.
2217 Unionville Indian Trail RD W Indian Trail, NC 28079
3 Beds
2 Baths
2,854 SqFt
Key Details
Sold Price $299,000
Property Type Single Family Home
Sub Type Single Family Residence
Listing Status Sold
Purchase Type For Sale
Square Footage 2,854 sqft
Price per Sqft $104
Subdivision Homeland Village
MLS Listing ID 3506881
Sold Date 10/28/19
Style Ranch
Bedrooms 3
Full Baths 2
Abv Grd Liv Area 2,854
Year Built 1961
Lot Size 0.826 Acres
Acres 0.826
Property Sub-Type Single Family Residence
Property Description
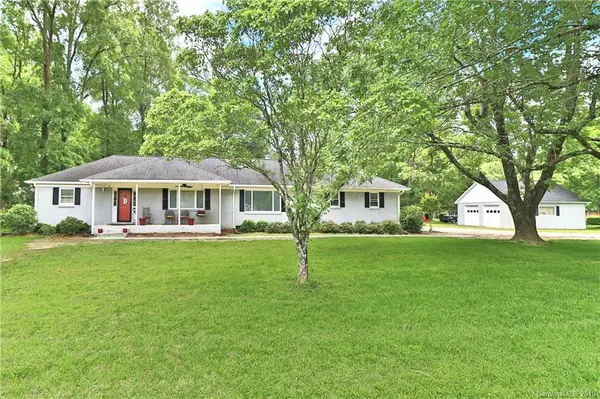
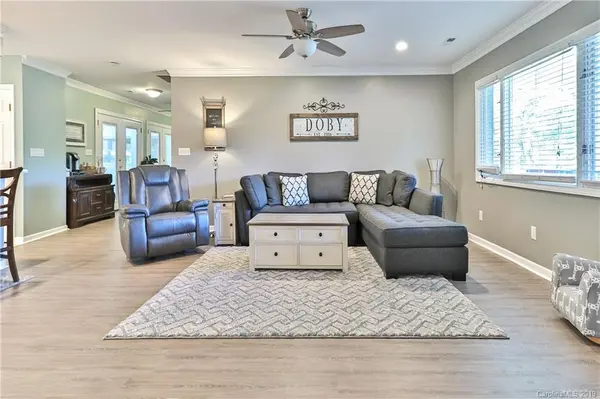
Find solace with this beautiful, well-maintained ranch home in Indian Trail – minutes from Monroe, downtown Matthews, and 485. With an all-brick painted exterior, this house opens up to a split floor plan including a huge master suite with a walk-in closet and spacious bathroom, as well as two additional bedrooms on the opposite end of the house. Enjoy relaxing on your front porch, in the sunroom overlooking the backyard, or in your study peacefully positioned in the corner of the house. The center of the house meets with a great room leading into the kitchen containing stainless steel appliances and a comfortable dining area. The oversized 2-car garage provides accessibility and convenience for any vehicle duo but for more space, the property has a separate garage/workshop spanning 900 square feet with plenty of storage space and room for hobbies. Price adjusted to assist buyers in replacing exterior windows.
Location
State NC
County Union
Zoning SF
Rooms
Primary Bedroom Level Main
Main Level Bedrooms 3
Interior
Interior Features Cable Prewire, Open Floorplan, Split Bedroom
Heating Forced Air, Heat Pump, Natural Gas, Zoned
Cooling Ceiling Fan(s), Heat Pump, Zoned
Flooring Carpet, Laminate, Vinyl
Fireplaces Type Great Room
Fireplace true
Appliance Electric Cooktop, Electric Oven, Electric Range, Electric Water Heater, Microwave, Plumbed For Ice Maker
Laundry Main Level
Exterior
Garage Spaces 2.0
Roof Type Shingle
Street Surface Gravel,Paved
Porch Front Porch, Rear Porch
Garage true
Building
Lot Description Level, Wooded
Foundation Crawl Space
Sewer Septic Installed
Water County Water
Architectural Style Ranch
Level or Stories One
Structure Type Brick Full,Vinyl
New Construction false
Schools
Elementary Schools Porter Ridge
Middle Schools Porter Ridge
High Schools Porter Ridge
Others
Acceptable Financing Cash, Conventional, FHA, VA Loan
Listing Terms Cash, Conventional, FHA, VA Loan
Special Listing Condition None
Read Less
Want to know what your home might be worth? Contact us for a FREE valuation!

Our team is ready to help you sell your home for the highest possible price ASAP
© 2026 Listings courtesy of Canopy MLS as distributed by MLS GRID. All Rights Reserved.
Bought with Lesa McGary • RE/MAX Executive
NEARBY SCHOOLS & BUSINESSES