

704-609-9300
Jeremy.Ordan@allentate.com
- Call Us:
704-609-9300
- Message Us:
Jeremy.Ordan@allentate.com



$479,000
$485,000
1.2%For more information regarding the value of a property, please contact us for a free consultation.
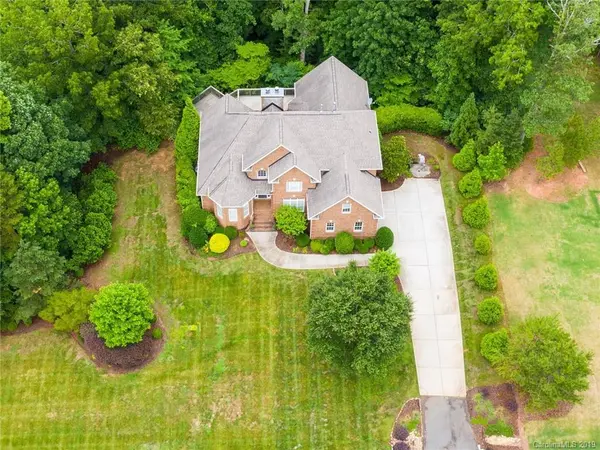
1053 Rolling Park LN Fort Mill, SC 29715
4 Beds
3 Baths
3,121 SqFt
Key Details
Sold Price $479,000
Property Type Single Family Home
Sub Type Single Family Residence
Listing Status Sold
Purchase Type For Sale
Square Footage 3,121 sqft
Price per Sqft $153
Subdivision Huntington Farms
MLS Listing ID 3516916
Sold Date 09/18/19
Style Transitional
Bedrooms 4
Full Baths 3
HOA Fees $16/ann
HOA Y/N 1
Abv Grd Liv Area 3,121
Year Built 2007
Lot Size 1.520 Acres
Acres 1.52
Lot Dimensions 196 x 345 x 189 x 343
Property Sub-Type Single Family Residence
Property Description
EXQUISITE Full Brick Home in Highly Coveted Estate Neighborhood of Huntington Farms. Set in the booming part of Fort Mill with the award winning Fort Mill Schools and zoned for the NEW Catawba Ridge High School. This sensational home has all the finer appointments: arched door ways & built-ins, rich hardwoods throughout main, extensive tiling, butler's pantry w/ wine rack, stylish staircase balustrades, coffered, cathedral. vaulted and double tray ceilings, 2 beautiful fireplaces inside &a fireplace outside. True Chef's Kitchen with all the finer cooking appliances, cabinetry and layout. Luxurious Master Suite on the main level w/ a sitting area, stunning tiled Bath w/ His & Her Vanities. 3 Spacious secondary Bedrooms and versatile Bonus Room. Walk out onto the double tiered Deck with wood fireplace overlooking a PRIVATE, wooded view on an acre and a half. You're bound to fall in love!
Location
State SC
County York
Zoning RC-I
Rooms
Primary Bedroom Level Main
Main Level Bedrooms 2
Interior
Interior Features Breakfast Bar, Built-in Features, Cable Prewire, Cathedral Ceiling(s), Garden Tub, Kitchen Island, Tray Ceiling(s), Vaulted Ceiling(s), Walk-In Closet(s), Walk-In Pantry
Heating Central, Forced Air, Natural Gas
Cooling Ceiling Fan(s)
Flooring Carpet, Tile, Wood
Fireplaces Type Gas Log, Great Room, Living Room, Outside
Fireplace true
Appliance Convection Oven, Gas Cooktop, Gas Water Heater, Microwave, Plumbed For Ice Maker, Self Cleaning Oven
Laundry Electric Dryer Hookup, Main Level
Exterior
Exterior Feature In-Ground Irrigation
Garage Spaces 2.0
Utilities Available Cable Available
View Winter
Roof Type Shingle
Street Surface Concrete
Porch Deck, Terrace
Garage true
Building
Lot Description Flood Fringe Area, Wooded, Wooded
Foundation Crawl Space
Sewer Septic Installed
Water Well
Architectural Style Transitional
Level or Stories One and One Half
Structure Type Brick Full
New Construction false
Schools
Elementary Schools Dobys Bridge
Middle Schools Banks Trail
High Schools Catawba Ridge
Others
HOA Name Huntington Farms HOA
Acceptable Financing Cash, Conventional
Listing Terms Cash, Conventional
Special Listing Condition None
Read Less
Want to know what your home might be worth? Contact us for a FREE valuation!

Our team is ready to help you sell your home for the highest possible price ASAP
© 2026 Listings courtesy of Canopy MLS as distributed by MLS GRID. All Rights Reserved.
Bought with Kara West • EXP REALTY LLC
NEARBY SCHOOLS & BUSINESSES