

704-609-9300
Jeremy.Ordan@allentate.com
- Call Us:
704-609-9300
- Message Us:
Jeremy.Ordan@allentate.com


$600,000
$650,000
7.7%For more information regarding the value of a property, please contact us for a free consultation.
818 Sardis LN Charlotte, NC 28270
5 Beds
4 Baths
3,465 SqFt
Key Details
Sold Price $600,000
Property Type Single Family Home
Sub Type Single Family Residence
Listing Status Sold
Purchase Type For Sale
Square Footage 3,465 sqft
Price per Sqft $173
MLS Listing ID 3517879
Sold Date 11/12/19
Style Traditional
Bedrooms 5
Full Baths 4
Construction Status Completed
Abv Grd Liv Area 3,465
Year Built 2015
Lot Size 9,583 Sqft
Acres 0.22
Property Sub-Type Single Family Residence
Property Description
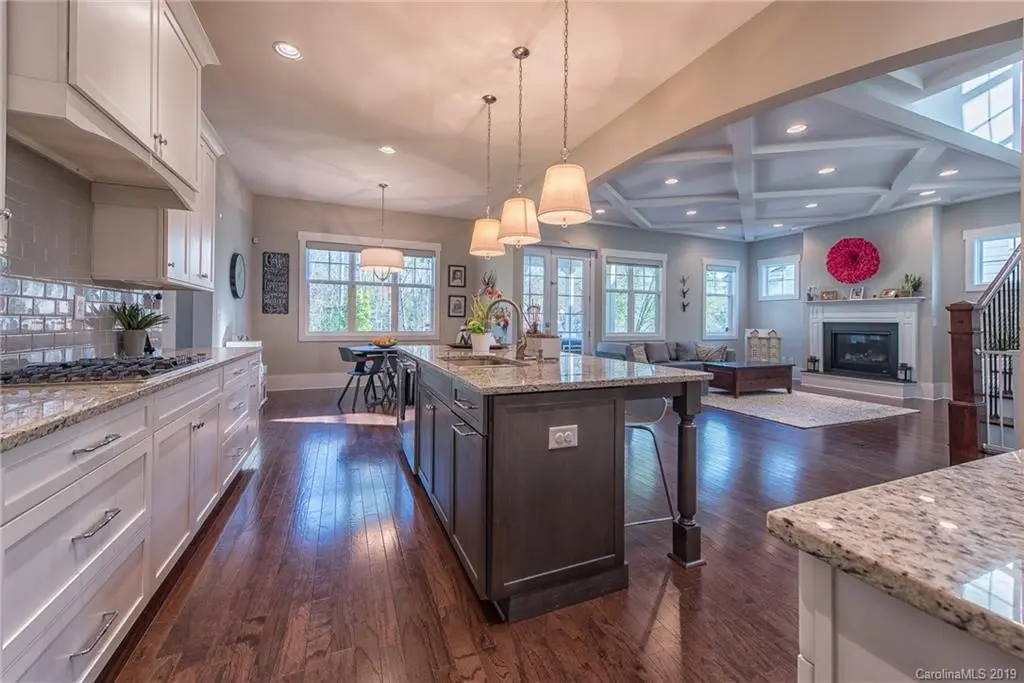
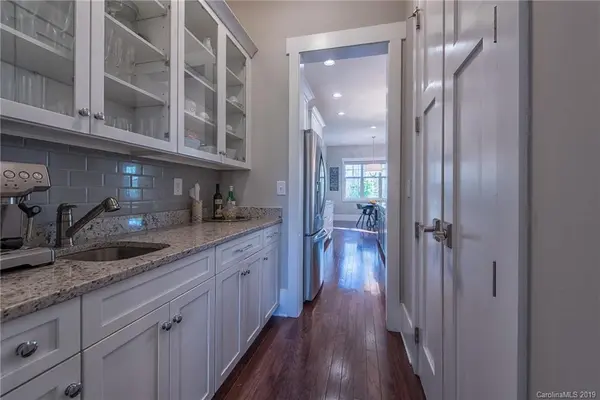
Offering a $2,000 Credit toward Closing Cost. Come and experience this beautiful gem. 5 bed/4 bath, Master Up with Guest suite on Main. Blue Heel Construction, "Heather Layout" with Kitchen, Living and Breakfast as a open concept layout with high ceilings. Formal Dining room leads to the Kitchen space with a wet bar and pantry for morning coffee or evening wine. Great for entertaining and day to day life. Front and back porch with flat backyard make this home great for all seasons and family activities. Accessible to Providence Road, Sardis Road, South Park and Uptown with ease. Private Schools are right around the corner. JCC and local Synagogues within walking distance. Tankless hot water heater and electric car ready. Come and make this your home.
Location
State NC
County Mecklenburg
Zoning SFR
Rooms
Primary Bedroom Level Upper
Main Level Bedrooms 1
Interior
Interior Features Attic Stairs Pulldown, Garden Tub, Kitchen Island, Open Floorplan, Pantry, Walk-In Closet(s)
Heating Central, Forced Air, Natural Gas
Cooling Ceiling Fan(s)
Flooring Carpet, Hardwood, Tile
Fireplaces Type Gas Log
Fireplace true
Appliance Double Oven, Dryer, Gas Cooktop, Gas Water Heater, Refrigerator, Washer
Laundry Main Level
Exterior
Garage Spaces 2.0
Roof Type Shingle
Street Surface Concrete,Paved
Porch Deck, Front Porch, Rear Porch
Garage true
Building
Foundation Crawl Space
Builder Name Blue Heel Construction
Sewer Public Sewer
Water City
Architectural Style Traditional
Level or Stories Two
Structure Type Hardboard Siding
New Construction true
Construction Status Completed
Schools
Elementary Schools Lansdowne
Middle Schools Mcclintock
High Schools East Mecklenburg
Others
Acceptable Financing Cash, Conventional, FHA, USDA Loan, VA Loan
Listing Terms Cash, Conventional, FHA, USDA Loan, VA Loan
Special Listing Condition None
Read Less
Want to know what your home might be worth? Contact us for a FREE valuation!

Our team is ready to help you sell your home for the highest possible price ASAP
© 2026 Listings courtesy of Canopy MLS as distributed by MLS GRID. All Rights Reserved.
Bought with Bobby Sisk • Nestlewood Realty, LLC
NEARBY SCHOOLS & BUSINESSES