

704-609-9300
Jeremy.Ordan@allentate.com
- Call Us:
704-609-9300
- Message Us:
Jeremy.Ordan@allentate.com




$325,000
$325,000
For more information regarding the value of a property, please contact us for a free consultation.
79432 Ridgehaven RD Lancaster, SC 29720
5 Beds
3 Baths
2,863 SqFt
Key Details
Sold Price $325,000
Property Type Single Family Home
Sub Type Single Family Residence
Listing Status Sold
Purchase Type For Sale
Square Footage 2,863 sqft
Price per Sqft $113
Subdivision Walnut Creek
MLS Listing ID 3508615
Sold Date 07/16/19
Style Transitional
Bedrooms 5
Full Baths 3
HOA Fees $23/Semi-Annually
HOA Y/N 1
Abv Grd Liv Area 2,863
Year Built 2016
Lot Size 8,712 Sqft
Acres 0.2
Property Sub-Type Single Family Residence
Property Description
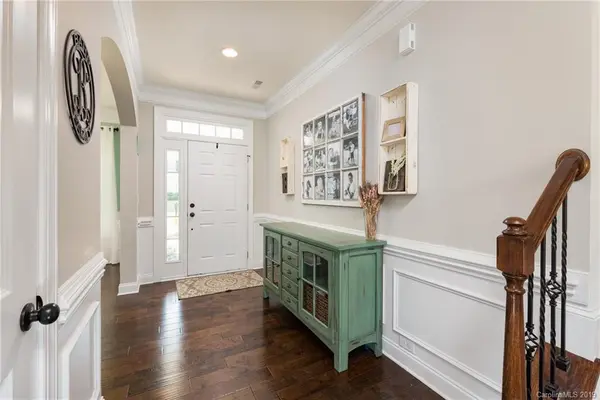
Exceptionally appointed Bonterra home which shows like a model. On most of the main level you will find large plank hardwood floors, a guest suite w/full bath, gourmet kitchen w/42" cabinets, granite counter-tops, stainless steel appliances, large island, subway tile back-splash & butler's pantry. Upstairs you will find 3 large secondary bedrooms w/ ample closet space & laundry room. The master bedroom boasts a trey ceiling, plenty of windows for natural light, and a large dual walk in closet. The master bath has stylish ship-lap wall, new mirrors and lighting. Outdoors you will find a rocking chair front porch and over sized back patio, tree line for privacy & black fence- perfect for entertaining!
Location
State SC
County Lancaster
Zoning Res/PDD8
Rooms
Primary Bedroom Level Upper
Main Level Bedrooms 1
Interior
Interior Features Attic Stairs Pulldown, Cable Prewire, Kitchen Island, Open Floorplan, Walk-In Pantry
Heating Zoned
Cooling Ceiling Fan(s), Zoned
Flooring Carpet, Hardwood, Tile
Fireplaces Type Great Room
Fireplace true
Appliance Dishwasher, Disposal, Exhaust Fan, Gas Cooktop, Gas Water Heater, Microwave, Plumbed For Ice Maker, Wall Oven
Laundry Laundry Room, Upper Level
Exterior
Garage Spaces 2.0
Fence Fenced
Community Features Clubhouse, Outdoor Pool, Playground, Recreation Area, Tennis Court(s), Walking Trails
Roof Type Shingle
Street Surface Concrete,Paved
Porch Covered, Front Porch, Patio
Garage true
Building
Lot Description Corner Lot
Foundation Slab
Builder Name Bonterra
Sewer Public Sewer
Water City
Architectural Style Transitional
Level or Stories Two
Structure Type Vinyl
New Construction false
Schools
Elementary Schools Van Wyck
Middle Schools Indian Land
High Schools Indian Land
Others
HOA Name Hawthorne
Acceptable Financing Cash, Conventional
Listing Terms Cash, Conventional
Special Listing Condition Relocation
Read Less
Want to know what your home might be worth? Contact us for a FREE valuation!

Our team is ready to help you sell your home for the highest possible price ASAP
© 2026 Listings courtesy of Canopy MLS as distributed by MLS GRID. All Rights Reserved.
Bought with Scott Lauer • Wilkinson ERA Real Estate
NEARBY SCHOOLS & BUSINESSES