

704-609-9300
Jeremy.Ordan@allentate.com
- Call Us:
704-609-9300
- Message Us:
Jeremy.Ordan@allentate.com



$236,000
$238,900
1.2%For more information regarding the value of a property, please contact us for a free consultation.
274 Garnet CT #516 Fort Mill, SC 29708
2 Beds
2 Baths
1,693 SqFt
Key Details
Sold Price $236,000
Property Type Townhouse
Sub Type Townhouse
Listing Status Sold
Purchase Type For Sale
Square Footage 1,693 sqft
Price per Sqft $139
Subdivision Four Seasons At Gold Hill
MLS Listing ID 3503540
Sold Date 06/27/19
Style Transitional
Bedrooms 2
Full Baths 2
Construction Status Completed
HOA Fees $263/mo
HOA Y/N 1
Abv Grd Liv Area 1,693
Year Built 2006
Property Sub-Type Townhouse
Property Description
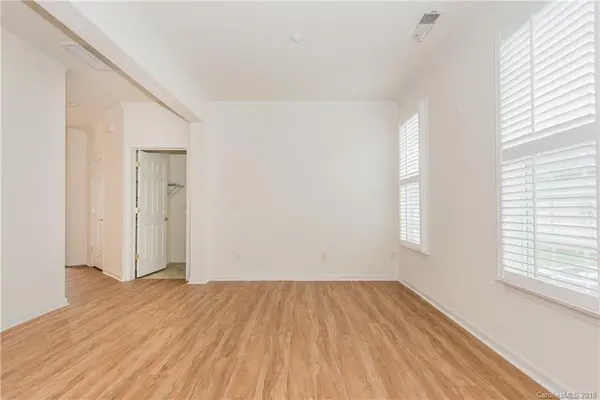
Perfect end unit townhouse in 55+ community with easy interstate and airport access. This is the epitome of simple living with new upgraded vinyl plank floors, silestone countertops in kitchen, Large Master Bedroom with two closets. There is a two car garage and a full laundry room with ample storage. The lawn service is included and almost any activity your heart desires is available within the community. You will love the open concept for easy care, so many windows with plantation shutters and vaulted ceilings. This one will go quick! Easy Go and Show!
Location
State SC
County York
Building/Complex Name Four Seasons at Gold Hill
Zoning PD
Rooms
Primary Bedroom Level Main
Main Level Bedrooms 2
Interior
Interior Features Cable Prewire, Walk-In Closet(s)
Heating Central, Forced Air, Natural Gas
Cooling Ceiling Fan(s)
Flooring Carpet, Vinyl
Fireplaces Type Gas Log, Great Room
Fireplace true
Appliance Dishwasher, Dryer, Gas Water Heater, Microwave, Plumbed For Ice Maker, Refrigerator, Washer
Laundry Laundry Room
Exterior
Exterior Feature In-Ground Irrigation, Lawn Maintenance
Garage Spaces 2.0
Community Features Fifty Five and Older, Business Center, Clubhouse, Fitness Center, Hot Tub, Pond, Recreation Area, Sidewalks, Street Lights, Tennis Court(s), Walking Trails
Utilities Available Cable Available, Wired Internet Available
Roof Type Shingle
Street Surface Concrete,Paved
Porch Patio
Garage true
Building
Lot Description End Unit
Foundation Slab
Builder Name K Hovnanian
Sewer County Sewer
Water County Water
Architectural Style Transitional
Level or Stories One
Structure Type Brick Partial,Vinyl
New Construction false
Construction Status Completed
Schools
Elementary Schools Unspecified
Middle Schools Unspecified
High Schools Unspecified
Others
Pets Allowed Yes
HOA Name Cedar Management
Senior Community true
Acceptable Financing Cash, Conventional, FHA, VA Loan
Listing Terms Cash, Conventional, FHA, VA Loan
Special Listing Condition Estate
Read Less
Want to know what your home might be worth? Contact us for a FREE valuation!

Our team is ready to help you sell your home for the highest possible price ASAP
© 2026 Listings courtesy of Canopy MLS as distributed by MLS GRID. All Rights Reserved.
Bought with April Harbin • Allen Tate Providence @485
NEARBY SCHOOLS & BUSINESSES