

704-609-9300
Jeremy.Ordan@allentate.com
- Call Us:
704-609-9300
- Message Us:
Jeremy.Ordan@allentate.com



$809,000
$849,000
4.7%For more information regarding the value of a property, please contact us for a free consultation.
1633 Lookout CIR Waxhaw, NC 28173
5 Beds
5 Baths
5,529 SqFt
Key Details
Sold Price $809,000
Property Type Single Family Home
Sub Type Single Family Residence
Listing Status Sold
Purchase Type For Sale
Square Footage 5,529 sqft
Price per Sqft $146
Subdivision Providence Downs South
MLS Listing ID 3504232
Sold Date 11/22/19
Style Transitional
Bedrooms 5
Full Baths 4
Half Baths 1
HOA Fees $167/ann
HOA Y/N 1
Abv Grd Liv Area 5,529
Year Built 2005
Lot Size 0.707 Acres
Acres 0.707
Lot Dimensions 110x312x127x248
Property Sub-Type Single Family Residence
Property Description
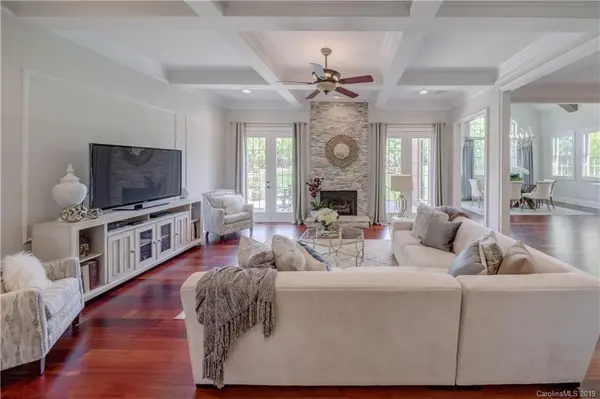
GATED Providence Downs South... Luxury Home with a $15,000 Closing Cost Incentive!!! Spectacular 5 Bedroom, 4.5 Bath Custom Estate with 3-Car Garage, nestled on .7 Acre Private, Fully Fenced Homesite with Outdoor Kitchen + Stone Fireplace! COMPLETELY UPDATED!!! Quality Details & Craftsmanship throughout! NEWLY Renovated Kitchen with NEW Quartzite Countertops, NEW Appliances, NEW Dual Undermount Sinks, NEW Faucets. New A/C Unit. Exquisite NEW Lighting, NEW Paint, NEW Moldings, Stunning NEW Architectural Features & Updated Baths! Refinished Hardwoods on 1st & 2nd Floors, NEW Carpet, Home Theater has NEW 140" Projector Screen, NEW Epson Movie Projector! Bonus Room + 3rd Floor Flex Room for 2nd Bonus or Separate Guest Suite! Open Floorplan makes Entertaining a Breeze! Top Rated Schools! Walk to Clubhouse, Fitness Center, Pool, Lazy River, Water Slide, Kiddie Pool, Tennis & Basketball Courts, Volleyball Court, Sport Field & Playground! ...24/7 Neighborhood Security!
Location
State NC
County Union
Zoning Res
Rooms
Primary Bedroom Level Upper
Interior
Interior Features Attic Walk In, Breakfast Bar, Built-in Features, Central Vacuum, Kitchen Island, Open Floorplan, Split Bedroom, Vaulted Ceiling(s), Walk-In Closet(s), Walk-In Pantry, Other - See Remarks
Heating Zoned
Cooling Ceiling Fan(s), Zoned
Flooring Carpet, Tile, Wood
Fireplaces Type Gas Log, Great Room, Outside, Wood Burning, Other - See Remarks
Fireplace true
Appliance Dishwasher, Disposal, Exhaust Hood, Gas Cooktop, Gas Water Heater, Microwave, Plumbed For Ice Maker, Refrigerator
Laundry Electric Dryer Hookup, Laundry Room, Upper Level
Exterior
Exterior Feature In-Ground Irrigation
Garage Spaces 3.0
Fence Fenced
Community Features Clubhouse, Fitness Center, Gated, Outdoor Pool, Pond, Recreation Area, Sidewalks, Tennis Court(s)
Roof Type Shingle
Street Surface Concrete,Paved
Accessibility Two or More Access Exits
Porch Front Porch, Terrace
Garage true
Building
Lot Description Private
Foundation Crawl Space
Sewer County Sewer
Water County Water
Architectural Style Transitional
Level or Stories Two and a Half
Structure Type Brick Full,Stone
New Construction false
Schools
Elementary Schools Marvin
Middle Schools Marvin Ridge
High Schools Marvin Ridge
Others
Acceptable Financing Cash, Conventional, VA Loan
Listing Terms Cash, Conventional, VA Loan
Special Listing Condition Relocation
Read Less
Want to know what your home might be worth? Contact us for a FREE valuation!

Our team is ready to help you sell your home for the highest possible price ASAP
© 2026 Listings courtesy of Canopy MLS as distributed by MLS GRID. All Rights Reserved.
Bought with Megan Despard • Dickens Mitchener & Associates Inc
NEARBY SCHOOLS & BUSINESSES