

704-609-9300
Jeremy.Ordan@allentate.com
- Call Us:
704-609-9300
- Message Us:
Jeremy.Ordan@allentate.com



$442,000
$449,500
1.7%For more information regarding the value of a property, please contact us for a free consultation.
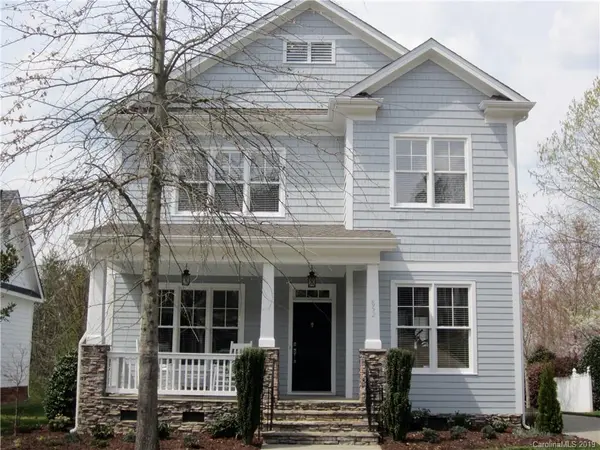
852 Stratford Run DR Fort Mill, SC 29708
4 Beds
3 Baths
2,476 SqFt
Key Details
Sold Price $442,000
Property Type Single Family Home
Sub Type Single Family Residence
Listing Status Sold
Purchase Type For Sale
Square Footage 2,476 sqft
Price per Sqft $178
Subdivision Baxter Village
MLS Listing ID 3491600
Sold Date 06/10/19
Style Traditional
Bedrooms 4
Full Baths 2
Half Baths 1
HOA Fees $79/ann
HOA Y/N 1
Abv Grd Liv Area 2,476
Year Built 2006
Lot Size 7,840 Sqft
Acres 0.18
Lot Dimensions 64.45' x 119'
Property Sub-Type Single Family Residence
Property Description
Move-in ready like new Baxter home with master on main. 10' ceilings down, 9' up. Lots of windows! 1 bedroom up has unfinished closet but this large room can still be a rec room. Small yard but only 1 house away from park & walking trail. Owner has replaced up & down heat/air systems in 2016. Tank-less gas water heater installed 2017. Roof replaced in 2014 due to hail. The interior & exterior have been painted, master tile shower was updated. Kitchen: counter, sink, all appliances have been replaced & added bead board. Also added: sprinkler system, landscaping, mirrors, light fixtures, etc. Estimate spent while owned: $45,000++. Bath upstairs has ceramic tile around tub, not fiberglass. Huge bedrooms & large loft. Rear patio area looks out over natural area. Lots of lovely homes nearby.Stacked stone front foundation & fireplace. Site finished hardwoods. Great floor plan with little wasted space. Storage above garage. Expensive items already upgraded/replaced so no big future expenses.
Location
State SC
County York
Zoning TND
Rooms
Primary Bedroom Level Main
Main Level Bedrooms 1
Interior
Interior Features Attic Stairs Pulldown, Breakfast Bar, Cable Prewire, Pantry, Walk-In Closet(s)
Heating Central, Forced Air, Natural Gas, Zoned
Cooling Ceiling Fan(s), Zoned
Flooring Carpet, Tile, Vinyl, Wood
Fireplaces Type Family Room, Gas Log, Gas Vented
Fireplace true
Appliance Dishwasher, Disposal, Electric Cooktop, Gas Water Heater, Microwave, Oven, Plumbed For Ice Maker, Tankless Water Heater
Laundry Electric Dryer Hookup, Laundry Room, Main Level
Exterior
Garage Spaces 2.0
Community Features Clubhouse, Outdoor Pool, Pond, Recreation Area, Sidewalks, Street Lights, Tennis Court(s), Walking Trails
Utilities Available Cable Available
Roof Type Shingle
Street Surface Concrete,Paved
Porch Covered, Front Porch, Patio
Garage true
Building
Lot Description Level, Wooded
Foundation Crawl Space
Builder Name Saussy Burbank
Sewer County Sewer
Water County Water
Architectural Style Traditional
Level or Stories Two
Structure Type Fiber Cement,Shingle/Shake
New Construction false
Schools
Elementary Schools Orchard Park
Middle Schools Pleasant Knoll
High Schools Fort Mill
Others
HOA Name Kuester Management
Acceptable Financing Cash, Conventional
Listing Terms Cash, Conventional
Special Listing Condition None
Read Less
Want to know what your home might be worth? Contact us for a FREE valuation!

Our team is ready to help you sell your home for the highest possible price ASAP
© 2026 Listings courtesy of Canopy MLS as distributed by MLS GRID. All Rights Reserved.
Bought with Geoff Kirby • Allen Tate Providence @485
NEARBY SCHOOLS & BUSINESSES