

704-609-9300
Jeremy.Ordan@allentate.com
- Call Us:
704-609-9300
- Message Us:
Jeremy.Ordan@allentate.com


$325,000
$336,000
3.3%For more information regarding the value of a property, please contact us for a free consultation.
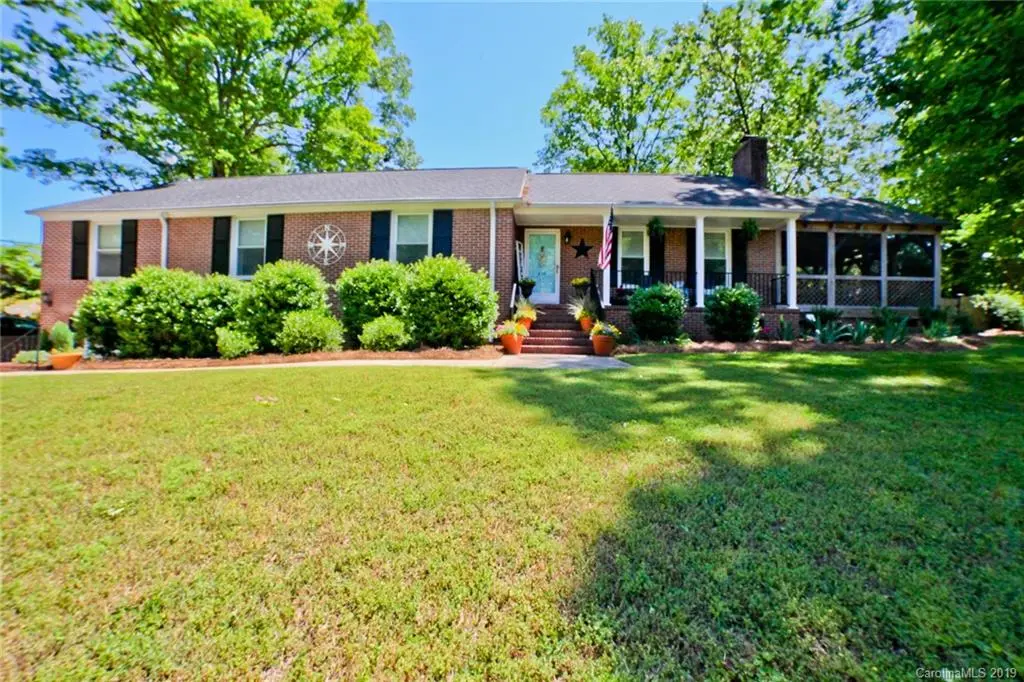
410 Pine ST Fort Mill, SC 29715
3 Beds
2 Baths
2,263 SqFt
Key Details
Sold Price $325,000
Property Type Single Family Home
Sub Type Single Family Residence
Listing Status Sold
Purchase Type For Sale
Square Footage 2,263 sqft
Price per Sqft $143
Subdivision Whiteville Park
MLS Listing ID 3500955
Sold Date 06/14/19
Style Ranch,Traditional
Bedrooms 3
Full Baths 2
Abv Grd Liv Area 1,914
Year Built 1959
Lot Size 0.340 Acres
Acres 0.34
Property Sub-Type Single Family Residence
Property Description
HURRY, HURRY! Don't miss your chance to live in this amazing neighborhood minutes from all the fun to be had on Main St...new shopping, bars, restaurants, breweries, festivals, and more!! This beautiful all-brick ranch is located in the heart of the highly sought-after Whiteville Park. Newly finished bonus in basement, new grey paint, AMAZING cedar screened porch, original hardwoods, corner lot, newly remodeled master bath, stainless appliances, in the heart of Whiteville Park, walking distance to Main St, Anne Springs Close Greenway, and Elisha Park, award winning FM Schools and no HOA!! Fabulous kitchen, den w/ wood burning fireplace, office/flex space, basement workshop, patio, and TONS of storage. Fenced backyard w/ beautiful landscaping! Tankless water heater and new roof in 2010. Minutes from I-77 and Fort Mill bypass, you'll be living in an established, tree-lined, family-friendly neighborhood while also enjoying the close proximity to Indian Land, Rock Hill, and Charlotte.
Location
State SC
County York
Zoning Res
Rooms
Basement Basement, Basement Shop, Partially Finished
Primary Bedroom Level Main
Main Level Bedrooms 3
Interior
Interior Features Attic Stairs Pulldown, Built-in Features, Kitchen Island, Walk-In Closet(s)
Heating Central, Forced Air, Natural Gas
Cooling Ceiling Fan(s)
Flooring Tile, Tile, Wood
Fireplaces Type Family Room, Fire Pit, Wood Burning
Fireplace true
Appliance Convection Oven, Disposal, Down Draft, Dryer, ENERGY STAR Qualified Dishwasher, Gas Cooktop, Gas Water Heater, Microwave, Oven, Plumbed For Ice Maker, Self Cleaning Oven, Wall Oven, Washer
Laundry Laundry Room, Main Level
Exterior
Exterior Feature Fire Pit
Fence Fenced
Community Features Playground, Street Lights, Walking Trails
Utilities Available Cable Available
Roof Type Shingle
Street Surface Concrete
Porch Covered, Front Porch, Patio, Rear Porch, Screened, Side Porch
Building
Lot Description Corner Lot, Level, Wooded
Foundation Crawl Space
Sewer Public Sewer
Water City
Architectural Style Ranch, Traditional
Level or Stories One
Structure Type Brick Full
New Construction false
Schools
Elementary Schools Riverview
Middle Schools Fort Mill
High Schools Nations Ford
Others
Acceptable Financing Cash, Conventional, USDA Loan
Listing Terms Cash, Conventional, USDA Loan
Special Listing Condition None
Read Less
Want to know what your home might be worth? Contact us for a FREE valuation!

Our team is ready to help you sell your home for the highest possible price ASAP
© 2026 Listings courtesy of Canopy MLS as distributed by MLS GRID. All Rights Reserved.
Bought with Tiff White • Allen Tate Providence @485
NEARBY SCHOOLS & BUSINESSES