

704-609-9300
Jeremy.Ordan@allentate.com
- Call Us:
704-609-9300
- Message Us:
Jeremy.Ordan@allentate.com




$226,000
$229,000
1.3%For more information regarding the value of a property, please contact us for a free consultation.
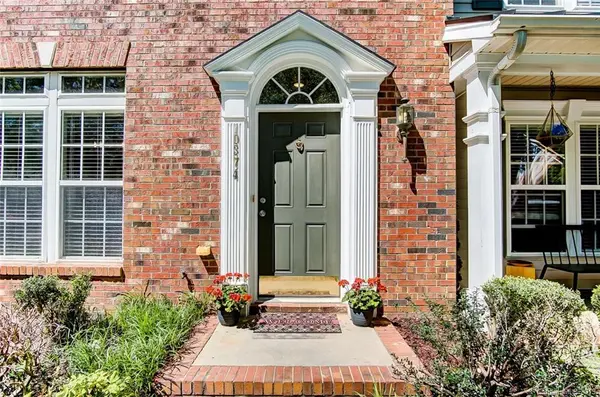
10374 Alexander Martin AVE Charlotte, NC 28277
2 Beds
3 Baths
1,512 SqFt
Key Details
Sold Price $226,000
Property Type Townhouse
Sub Type Townhouse
Listing Status Sold
Purchase Type For Sale
Square Footage 1,512 sqft
Price per Sqft $149
Subdivision Blakeney Greens
MLS Listing ID 3496290
Sold Date 06/05/19
Bedrooms 2
Full Baths 2
Half Baths 1
HOA Fees $192/mo
HOA Y/N 1
Abv Grd Liv Area 1,512
Year Built 2004
Property Sub-Type Townhouse
Property Description
Beautiful updated/upgraded TH in Best Location!!! Lovely Blakeney Greens. In back of neighborhood across from Pool, Clubhouse. Walking Trails to Greenway; pet stations. Walk to all Blakeney has to offer! New Carpet & Vinyl Plank Flooring, Freshly Professionally Painted throughout, Brand New (unused) SS Appliances, Smudge Free Refrig, Gorgeous Granite Countertops, new sink/faucet/garbage disposal, new polished nickel doorknobs throughout, new lighting fixtures throughout, New smoke detectors. Ceiling fans. Washer/Dryer included. Master Bedroom w/ Walk-in Closet & Spacious 2nd Bedroom w/large closet. Master bath has Dual Vanities and Garden Tub. Patio/carport, Locked Storage Unit. Blakeney has shopping of all types, medical and professional offices, and many dining choices. Target, Marshalls/Home Goods, Old Navy, Best Buy, PetSmart, and so much more! Also close to Ballantyne, Stonecrest and Waverly with many more options for shopping, services and dining. Great Home & Investment.
Location
State NC
County Mecklenburg
Building/Complex Name Blakeney Greens
Zoning MX2INNOV
Rooms
Primary Bedroom Level Upper
Interior
Interior Features Cable Prewire, Garden Tub, Pantry, Storage, Walk-In Closet(s)
Heating Central, Electric, Forced Air
Cooling Ceiling Fan(s)
Flooring Carpet, Laminate, Vinyl
Appliance Dishwasher, Disposal, Dryer, Electric Oven, Electric Range, Electric Water Heater, Exhaust Hood, Microwave, Plumbed For Ice Maker, Refrigerator, Washer
Laundry Main Level
Exterior
Carport Spaces 2
Community Features Clubhouse, Outdoor Pool, Sidewalks, Street Lights, Walking Trails
Utilities Available Cable Available
Roof Type Shingle
Street Surface Concrete,Paved
Porch Patio
Building
Foundation Slab
Sewer Public Sewer
Water City
Level or Stories Two
Structure Type Brick Partial,Vinyl
New Construction false
Schools
Elementary Schools Hawk Ridge
Middle Schools Community House
High Schools Ardrey Kell
Others
HOA Name Henderson
Acceptable Financing Cash, Conventional
Listing Terms Cash, Conventional
Special Listing Condition None
Read Less
Want to know what your home might be worth? Contact us for a FREE valuation!

Our team is ready to help you sell your home for the highest possible price ASAP
© 2026 Listings courtesy of Canopy MLS as distributed by MLS GRID. All Rights Reserved.
Bought with Kim Trouten • Allen Tate Providence @485
NEARBY SCHOOLS & BUSINESSES