

704-609-9300
Jeremy.Ordan@allentate.com
- Call Us:
704-609-9300
- Message Us:
Jeremy.Ordan@allentate.com
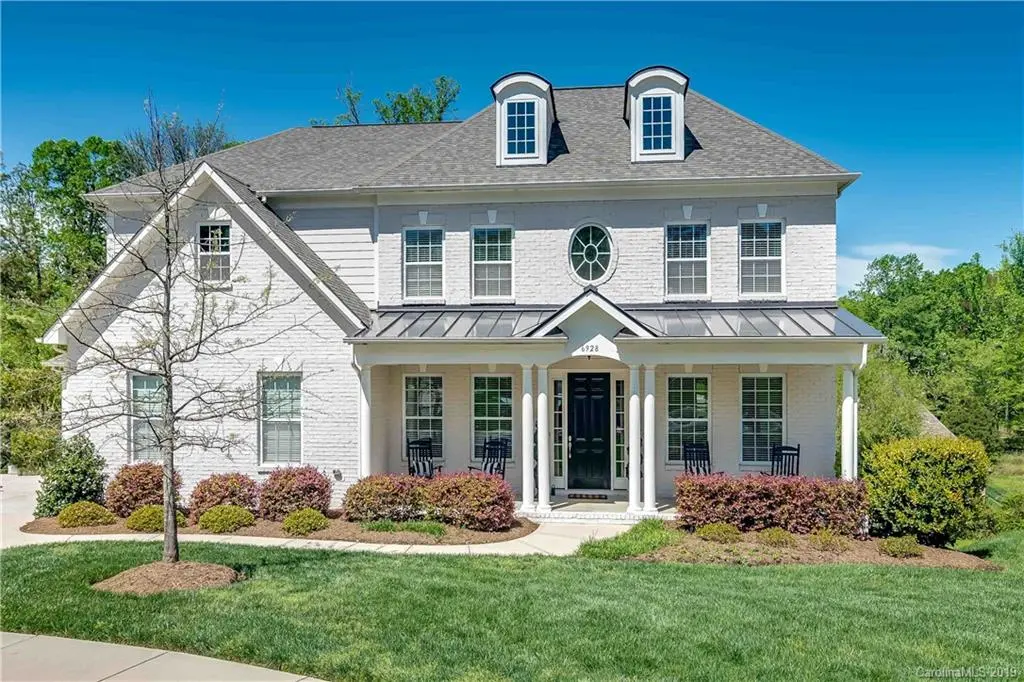


$770,000
$774,900
0.6%For more information regarding the value of a property, please contact us for a free consultation.
6928 Park Sharon CT Charlotte, NC 28210
6 Beds
6 Baths
4,647 SqFt
Key Details
Sold Price $770,000
Property Type Single Family Home
Sub Type Single Family Residence
Listing Status Sold
Purchase Type For Sale
Square Footage 4,647 sqft
Price per Sqft $165
Subdivision The Park At Sharon
MLS Listing ID 3487487
Sold Date 07/08/19
Bedrooms 6
Full Baths 5
Half Baths 1
HOA Fees $59/ann
HOA Y/N 1
Abv Grd Liv Area 3,446
Year Built 2012
Lot Size 0.540 Acres
Acres 0.54
Lot Dimensions 180x209x72x240
Property Sub-Type Single Family Residence
Property Description
Beautiful home in SouthPark area, professionally designed that shows like a model. Kitchen with large island that opens to the 2 story great room is perfect for entertaining. Gorgeous flagstone fireplace will be the centerpiece of all your gatherings. Expansive Trex deck off kitchen comes with gas line for backyard BBQ's. Drop Zone and custom laundry room off 3 car garage. Heavy moldings throughout with 10+ foot ceilings and hand scraped hardwood floors on main level. The spacious master suite boasts trey ceiling and custom walk in closet. Spa like en suite includes soaking tub, separate glass shower, and dual vanities. A must see finished basement features surround sound, large rec area, and guest suite. Also includes plumbing for second kitchen and expansive unfinished storage. Basement has access to more outdoor living space with pavered patio, fire pit, and stunning terraced backyard that is fully fenced and irrigated. Don't miss out on this rare opportunity!
Location
State NC
County Mecklenburg
Zoning R3
Rooms
Basement Basement, Finished
Primary Bedroom Level Upper
Main Level Bedrooms 1
Interior
Interior Features Cable Prewire, Garden Tub, Pantry, Walk-In Pantry
Heating Central, Electric, Forced Air, Zoned
Cooling Zoned
Fireplaces Type Fire Pit, Great Room
Fireplace true
Appliance Dishwasher, Disposal, Electric Cooktop, Electric Water Heater, Exhaust Fan, Microwave, Plumbed For Ice Maker
Laundry Electric Dryer Hookup, Main Level
Exterior
Exterior Feature Fire Pit, In-Ground Irrigation
Garage Spaces 3.0
Fence Fenced
Street Surface Concrete,Paved
Porch Deck, Patio
Garage true
Building
Lot Description Cul-De-Sac
Sewer Public Sewer
Water City
Level or Stories Two
Structure Type Brick Partial,Fiber Cement
New Construction false
Schools
Elementary Schools Huntingtowne Farms
Middle Schools Carmel
High Schools South Mecklenburg
Others
HOA Name CAMS
Acceptable Financing Cash, Conventional, FHA, VA Loan
Listing Terms Cash, Conventional, FHA, VA Loan
Special Listing Condition None
Read Less
Want to know what your home might be worth? Contact us for a FREE valuation!

Our team is ready to help you sell your home for the highest possible price ASAP
© 2026 Listings courtesy of Canopy MLS as distributed by MLS GRID. All Rights Reserved.
Bought with Tiff White • Allen Tate Providence @485
NEARBY SCHOOLS & BUSINESSES