

704-609-9300
Jeremy.Ordan@allentate.com
- Call Us:
704-609-9300
- Message Us:
Jeremy.Ordan@allentate.com


$290,000
$299,900
3.3%For more information regarding the value of a property, please contact us for a free consultation.
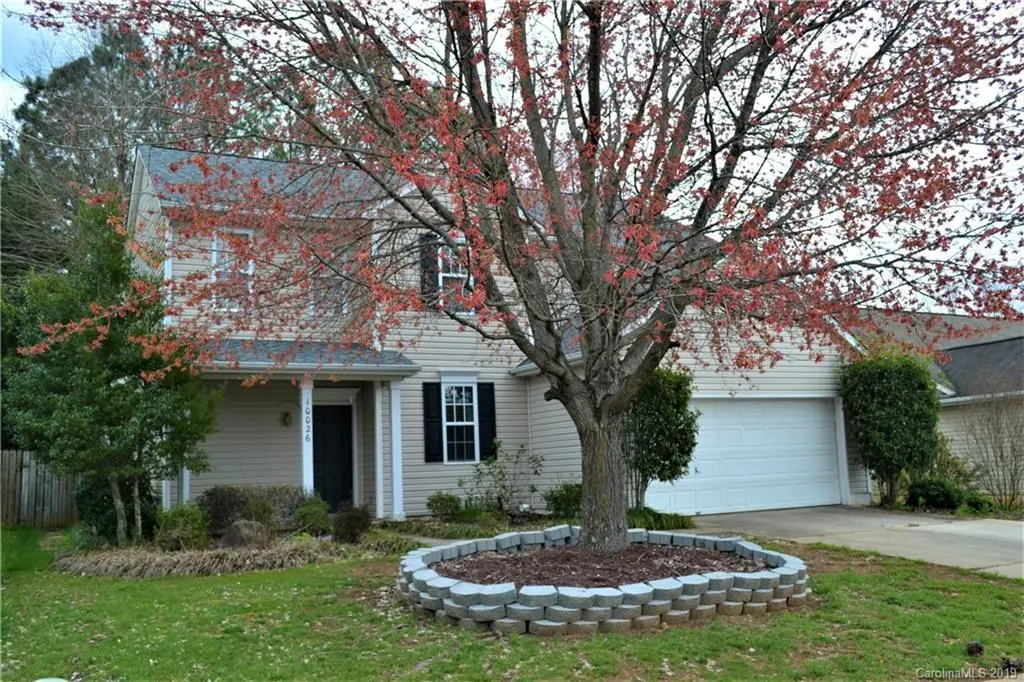
10026 Highlands Crossing DR Charlotte, NC 28277
4 Beds
3 Baths
2,113 SqFt
Key Details
Sold Price $290,000
Property Type Single Family Home
Sub Type Single Family Residence
Listing Status Sold
Purchase Type For Sale
Square Footage 2,113 sqft
Price per Sqft $137
Subdivision Southampton
MLS Listing ID 3486909
Sold Date 05/15/19
Style Transitional
Bedrooms 4
Full Baths 2
Half Baths 1
HOA Fees $35/qua
HOA Y/N 1
Abv Grd Liv Area 2,113
Year Built 2000
Lot Size 7,405 Sqft
Acres 0.17
Property Sub-Type Single Family Residence
Property Description
Location! Location! Location! Single family in heart of BALLANTYNE with 2 car garage, 4 beds and 2,1/2 bath, walkable distance to Ardrey Kell High School, closer to shopping, restuarants, grocery, I-485 and much more! Great price for a single family home in Ballantyne and ENJOY ALL WHAT BALLANTYNE LOCATION HAS TO OFFER. Cul-de-sac home with great floor plan and fenced back yard with storage shed. Family friendly neighborhood with many amenities for entire family and LOWER HOA DUES. Walk to the clubhouse, community pool and playground. READY TO MOVE IN but Priced right so you can be creative with your imagination and update the property as you wish. ROOF is 2012 as per previous records and owners.
Location
State NC
County Mecklenburg
Zoning MX2
Rooms
Primary Bedroom Level Upper
Interior
Interior Features Cable Prewire, Garden Tub
Heating Central
Cooling Ceiling Fan(s), Zoned
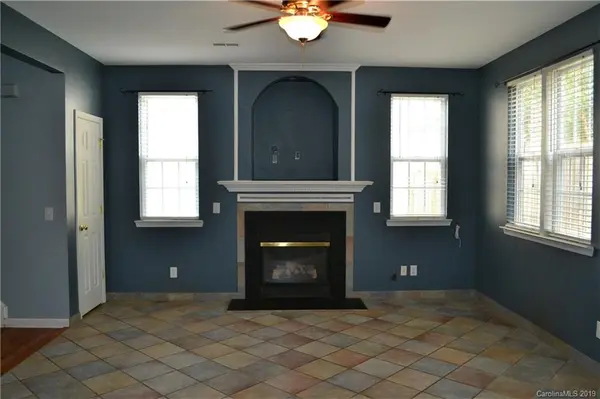
Flooring Carpet, Slate, Tile, Wood, Other - See Remarks
Fireplaces Type Family Room
Fireplace true
Appliance Dishwasher, Disposal, Exhaust Fan, Gas Water Heater, Microwave
Laundry Main Level
Exterior
Garage Spaces 2.0
Fence Fenced
Community Features Clubhouse, Outdoor Pool, Playground, Walking Trails
Roof Type Shingle
Street Surface Concrete
Garage true
Building
Lot Description Cul-De-Sac
Foundation Slab
Sewer Public Sewer
Water City
Architectural Style Transitional
Level or Stories Two
Structure Type Vinyl
New Construction false
Schools
Elementary Schools Elon Park
Middle Schools Community House
High Schools Ardrey Kell
Others
Acceptable Financing Cash, Conventional, Other - See Remarks
Listing Terms Cash, Conventional, Other - See Remarks
Special Listing Condition None
Read Less
Want to know what your home might be worth? Contact us for a FREE valuation!

Our team is ready to help you sell your home for the highest possible price ASAP
© 2026 Listings courtesy of Canopy MLS as distributed by MLS GRID. All Rights Reserved.
Bought with Jamie Schettino • Terra Vista Realty
NEARBY SCHOOLS & BUSINESSES