

704-609-9300
Jeremy.Ordan@allentate.com
- Call Us:
704-609-9300
- Message Us:
Jeremy.Ordan@allentate.com



$525,000
$539,000
2.6%For more information regarding the value of a property, please contact us for a free consultation.
1034 Worcaster PL Charlotte, NC 28211
5 Beds
3 Baths
2,725 SqFt
Key Details
Sold Price $525,000
Property Type Single Family Home
Sub Type Single Family Residence
Listing Status Sold
Purchase Type For Sale
Square Footage 2,725 sqft
Price per Sqft $192
Subdivision Charlestowne Manor
MLS Listing ID 3480723
Sold Date 05/14/19
Style Charleston
Bedrooms 5
Full Baths 2
Half Baths 1
Abv Grd Liv Area 2,725
Year Built 1992
Lot Size 0.280 Acres
Acres 0.28
Property Sub-Type Single Family Residence
Property Description
Beautiful home on a quiet, tree lined cul-de-sac street right in the heart of Cotswold.
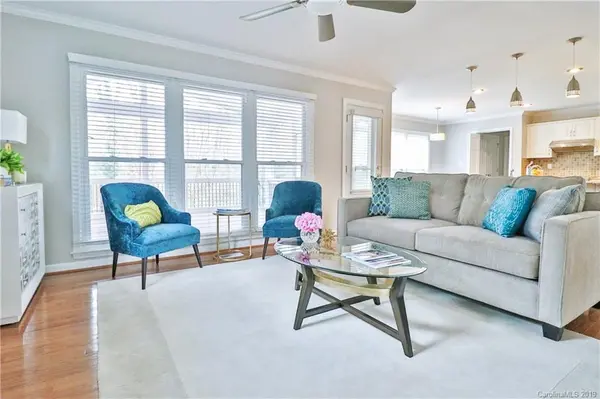
Grand entry foyer, formal dining room and living room, a large open kitchen that connects to a well lit family room are just some of the special features of this home. Enjoy the seasons from your oversized screened in porch and a wood deck overlooking a lush, private back yard. Upstairs you will find a grand Master suite, 3 well proportioned bedrooms, and one extra room that can either be a bedroom or a bonus room. Large windows and hardwood floors throughout, soaring ceilings and a flowing layout make this a perfect place to call home.
Location
State NC
County Mecklenburg
Zoning R3
Rooms
Primary Bedroom Level Upper
Interior
Interior Features Attic Stairs Pulldown, Cable Prewire, Garden Tub, Kitchen Island, Pantry
Heating Forced Air, Natural Gas
Cooling Ceiling Fan(s), Central Air
Flooring Carpet, Tile, Vinyl, Wood
Fireplaces Type Family Room
Fireplace true
Appliance Dryer, Electric Oven, Electric Range, Exhaust Fan, Gas Water Heater, Refrigerator, Trash Compactor, Washer
Laundry Main Level
Exterior
Garage Spaces 2.0
Fence Fenced
Utilities Available Cable Available
Roof Type Composition
Street Surface Concrete,Paved
Porch Covered, Deck, Enclosed, Patio, Rear Porch, Screened
Garage true
Building
Foundation Crawl Space
Sewer Public Sewer
Water City
Architectural Style Charleston
Level or Stories Two
Structure Type Hardboard Siding
New Construction false
Schools
Elementary Schools Billingsville Cotswold
Middle Schools Alexander Graham
High Schools Myers Park
Others
Senior Community false
Special Listing Condition None
Read Less
Want to know what your home might be worth? Contact us for a FREE valuation!

Our team is ready to help you sell your home for the highest possible price ASAP
© 2026 Listings courtesy of Canopy MLS as distributed by MLS GRID. All Rights Reserved.
Bought with Jennifer Jackson • Allen Tate SouthPark
NEARBY SCHOOLS & BUSINESSES