

704-609-9300
Jeremy.Ordan@allentate.com
- Call Us:
704-609-9300
- Message Us:
Jeremy.Ordan@allentate.com



$1,125,000
$1,149,000
2.1%For more information regarding the value of a property, please contact us for a free consultation.
1121 Bromley DR Matthews, NC 28104
6 Beds
7 Baths
6,005 SqFt
Key Details
Sold Price $1,125,000
Property Type Single Family Home
Sub Type Single Family Residence
Listing Status Sold
Purchase Type For Sale
Square Footage 6,005 sqft
Price per Sqft $187
Subdivision Bromley
MLS Listing ID 3491639
Sold Date 10/21/19
Style Transitional
Bedrooms 6
Full Baths 5
Half Baths 2
Construction Status Completed
HOA Fees $125/mo
HOA Y/N 1
Abv Grd Liv Area 6,005
Year Built 2008
Lot Size 0.931 Acres
Acres 0.931
Lot Dimensions 130x310x130x316
Property Sub-Type Single Family Residence
Property Description
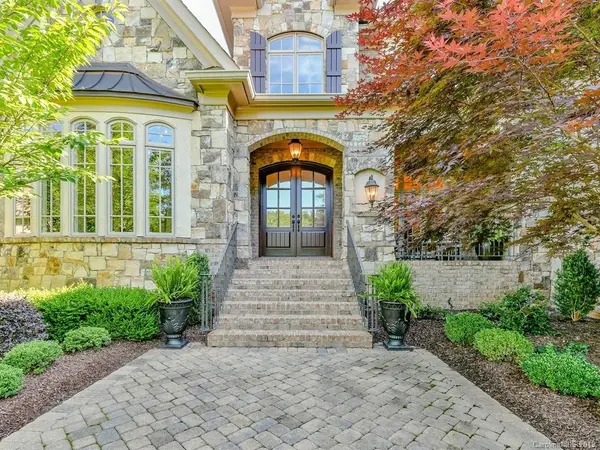
Absolutely stunning custom built home on a beautifully landscaped and private fenced lot with every imaginable upgrade and feature! Brick exterior with natural stone and hardcoat stucco accents, nearly 4000 heated square feet on the main level with 4 fireplaces, hardwood flooring throughout main level and 2nd floor hallways, upgraded trim, mouldings, baseboards and millwork, 10 foot or higher ceilings main level, full paver driveway and walkway to front entrance as well as to the back patio, first and second floor rear terraces, and 2 walk-in attics. Main level master with sitting rm and fireplace, master bath has heated floors, main level master size guest suite, gourmet kit with SS appliances including 6 burner commercial gas range, keeping room with stone, gas log fireplace, 4 large BRs up (one could be a bonus rm), media rm with access to the outside covered terrace, many walk-in storage rms, level, fenced and private backyard with lots of owner added landscaping.
Location
State NC
County Union
Zoning AM5
Rooms
Primary Bedroom Level Main
Main Level Bedrooms 2
Interior
Interior Features Attic Other, Attic Stairs Pulldown, Built-in Features, Cable Prewire, Central Vacuum, Kitchen Island, Open Floorplan, Pantry, Tray Ceiling(s), Vaulted Ceiling(s), Walk-In Closet(s), Whirlpool
Heating Central, Forced Air, Natural Gas, Zoned
Cooling Ceiling Fan(s), Zoned
Flooring Carpet, Tile, Wood
Fireplaces Type Den, Gas Log, Great Room, Primary Bedroom, Other - See Remarks
Fireplace true
Appliance Dishwasher, Disposal, Double Oven, Exhaust Fan, Exhaust Hood, Gas Cooktop, Gas Water Heater, Microwave, Plumbed For Ice Maker, Refrigerator
Laundry Electric Dryer Hookup, Laundry Room, Main Level
Exterior
Exterior Feature In-Ground Irrigation
Garage Spaces 3.0
Fence Fenced
Community Features Pond, Walking Trails
Roof Type Shingle
Street Surface Brick,Paved
Porch Balcony, Covered, Patio, Rear Porch, Terrace
Garage true
Building
Lot Description Level, Wooded
Foundation Crawl Space
Builder Name The Dowd Co.
Sewer County Sewer
Water County Water
Architectural Style Transitional
Level or Stories Two
Structure Type Brick Full,Hard Stucco,Stone
New Construction false
Construction Status Completed
Schools
Elementary Schools Antioch
Middle Schools Weddington
High Schools Weddington
Others
HOA Name Braesael
Acceptable Financing Cash, Conventional
Listing Terms Cash, Conventional
Special Listing Condition None
Read Less
Want to know what your home might be worth? Contact us for a FREE valuation!

Our team is ready to help you sell your home for the highest possible price ASAP
© 2026 Listings courtesy of Canopy MLS as distributed by MLS GRID. All Rights Reserved.
Bought with Tammy Breisacher • David Upchurch Real Estate
NEARBY SCHOOLS & BUSINESSES