

704-609-9300
Jeremy.Ordan@allentate.com
- Call Us:
704-609-9300
- Message Us:
Jeremy.Ordan@allentate.com



$500,000
$514,900
2.9%For more information regarding the value of a property, please contact us for a free consultation.
2484 Holbrook RD Fort Mill, SC 29715
5 Beds
4 Baths
4,078 SqFt
Key Details
Sold Price $500,000
Property Type Single Family Home
Sub Type Single Family Residence
Listing Status Sold
Purchase Type For Sale
Square Footage 4,078 sqft
Price per Sqft $122
MLS Listing ID 3485573
Sold Date 06/14/19
Style Transitional
Bedrooms 5
Full Baths 4
Abv Grd Liv Area 3,392
Year Built 1990
Lot Size 2.500 Acres
Acres 2.5
Lot Dimensions 263x451x321x308
Property Sub-Type Single Family Residence
Property Description
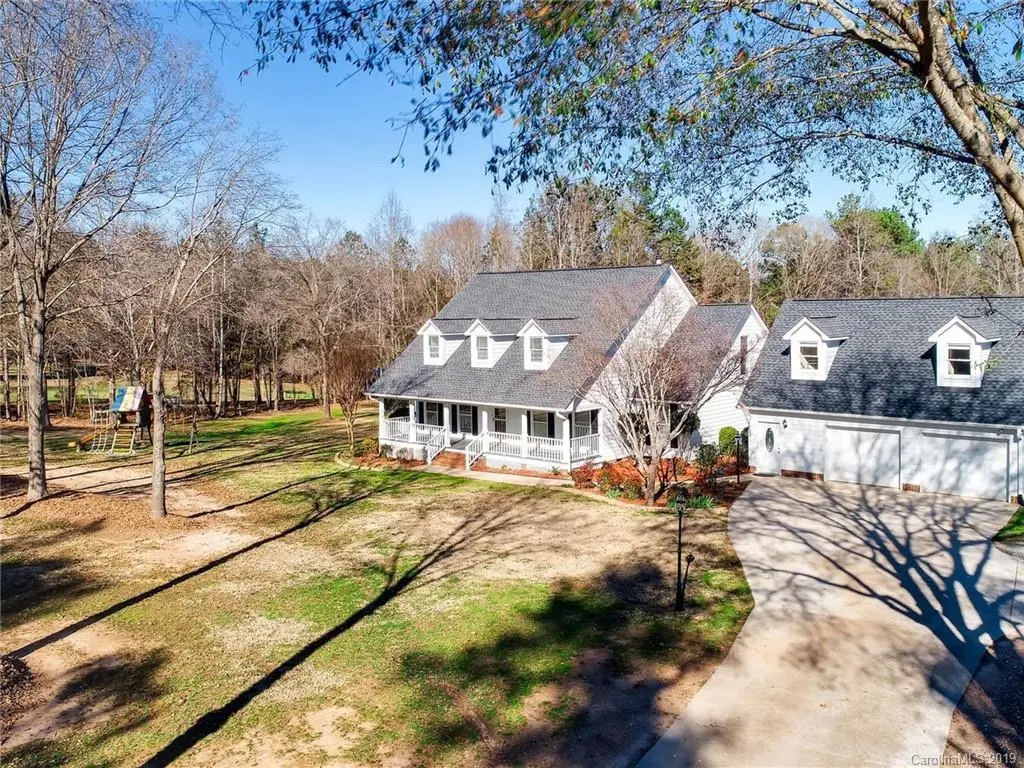
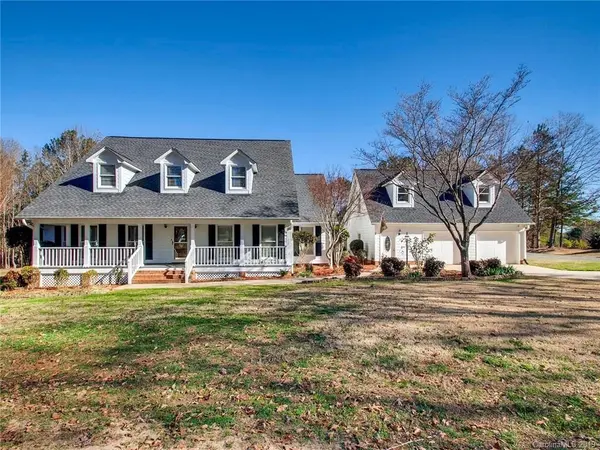
Superior Southern Home on Over 2 Acres and Second Living Quarters! Beyond Charming, this 2 Story Home is set on a PRIVATE lot, beautifully landscaped with mature trees, grassy areas and a fully enclosed In-Ground Pool and Patio (Complete with heater, new liner and diving board)! Also a Terrace area, Front & Back Porches. The Garage apartment with appliances is perfect for guests, college kids, au pair, and grandparents. New water heater, New well pump, New Trane (High Seer) HVAC system. Central Vac with new power head & hose. Huge Walk-in Attics plus two outparcel buildings for storage. No HOA, bring all your toys. This is county living yet so close to Fort Mill, Pineville and Charlotte!
Location
State SC
County York
Zoning RUD
Rooms
Guest Accommodations Main Level,Upper Level Garage
Primary Bedroom Level Main
Main Level Bedrooms 3
Interior
Interior Features Attic Walk In, Built-in Features, Cable Prewire, Central Vacuum, Pantry, Walk-In Closet(s), Whirlpool
Heating Heat Pump
Cooling Ceiling Fan(s), Heat Pump
Flooring Carpet, Tile, Wood
Fireplaces Type Gas Log, Great Room
Fireplace true
Appliance Dishwasher, Disposal, Electric Oven, Electric Range, Gas Water Heater, Microwave, Plumbed For Ice Maker, Self Cleaning Oven
Laundry Electric Dryer Hookup, Main Level
Exterior
Exterior Feature In Ground Pool
Garage Spaces 2.0
Utilities Available Cable Available
Roof Type Shingle
Street Surface Concrete,Gravel
Porch Covered, Front Porch, Patio, Rear Porch, Terrace
Garage true
Building
Lot Description Private, Wooded
Foundation Crawl Space
Sewer Septic Installed
Water Well
Architectural Style Transitional
Level or Stories Two
Structure Type Hardboard Siding
New Construction false
Schools
Elementary Schools Dobys Bridge
Middle Schools Banks Trail
High Schools Nations Ford
Others
Acceptable Financing Cash, Conventional
Listing Terms Cash, Conventional
Special Listing Condition None
Read Less
Want to know what your home might be worth? Contact us for a FREE valuation!

Our team is ready to help you sell your home for the highest possible price ASAP
© 2026 Listings courtesy of Canopy MLS as distributed by MLS GRID. All Rights Reserved.
Bought with Kristen Shinault • Savvy + Co Real Estate
NEARBY SCHOOLS & BUSINESSES