

704-609-9300
Jeremy.Ordan@allentate.com
- Call Us:
704-609-9300
- Message Us:
Jeremy.Ordan@allentate.com




$278,000
$275,000
1.1%For more information regarding the value of a property, please contact us for a free consultation.
7122 Rothmore ST Charlotte, NC 28215
4 Beds
4 Baths
2,791 SqFt
Key Details
Sold Price $278,000
Property Type Single Family Home
Sub Type Single Family Residence
Listing Status Sold
Purchase Type For Sale
Square Footage 2,791 sqft
Price per Sqft $99
Subdivision Ravenwood Estates
MLS Listing ID 3480371
Sold Date 05/16/19
Style Cape Cod
Bedrooms 4
Full Baths 3
Half Baths 1
Abv Grd Liv Area 2,504
Year Built 1991
Lot Size 0.390 Acres
Acres 0.39
Lot Dimensions 204x84x231x80
Property Sub-Type Single Family Residence
Property Description
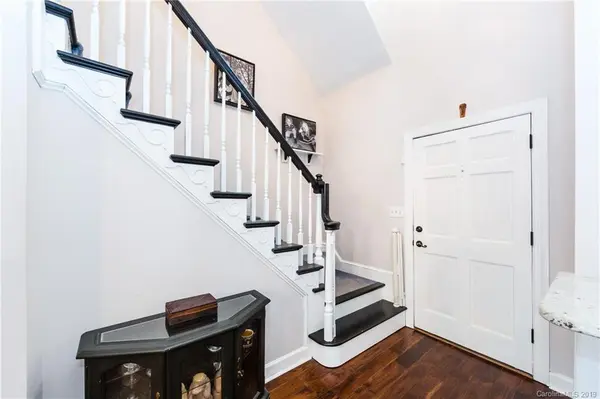
Grove Park's sister suburb offers this reclaimed Cape Cod thats been improved to fit modern taste & lifestyles. Barrier free one-wall kitchen combines great rm, wet bar, breakfast & dining. Long butcher block island houses a sink allowing friends & family to stay close. Bay window hugs intimate breakfast niche. Charming white-washed raised hearth firepl is wood buring. High cielings boast wooden beams, archways & paladium windows, while the exotic handscraped bamboo hardwoods sweep throughout main floor master bedrm. Spa-like master bath offers white tile w/grout contrast, dual vanities, water closet and garden tub. Upstairs bedrms are spacious and share a dual vanity bath. Also its open loft, study nooks and numerous storage access points don't disappoint. Basement offers a bed/bath combo. Rec room leaves space for fun, games, exercise and downtime. Inground saltwater pool is an added pleasure amidst other outdoor living spaces. Convenient to shopping, dining & places of worship.
Location
State NC
County Mecklenburg
Zoning R3
Rooms
Basement Basement, Partially Finished
Primary Bedroom Level Main
Main Level Bedrooms 1
Interior
Interior Features Attic Finished, Breakfast Bar, Built-in Features, Cable Prewire, Garden Tub, Open Floorplan, Pantry, Walk-In Closet(s), Wet Bar
Heating Central, Heat Pump
Cooling Ceiling Fan(s)
Flooring Carpet, Vinyl, Wood
Fireplaces Type Great Room, Wood Burning
Fireplace true
Appliance Dishwasher, Disposal, Electric Oven, Electric Range, Electric Water Heater, Plumbed For Ice Maker, Self Cleaning Oven
Laundry Laundry Room, Main Level
Exterior
Exterior Feature In Ground Pool
Garage Spaces 2.0
Fence Fenced
Community Features Playground, Recreation Area
Utilities Available Cable Available
Roof Type Shingle
Street Surface Concrete,Paved
Porch Covered, Deck
Garage true
Building
Lot Description Wooded
Sewer Public Sewer
Water City
Architectural Style Cape Cod
Level or Stories Two
Structure Type Brick Full,Wood
New Construction false
Schools
Elementary Schools J.W. Grier
Middle Schools Northridge
High Schools Rocky River
Others
Acceptable Financing Cash, Conventional, FHA, VA Loan
Listing Terms Cash, Conventional, FHA, VA Loan
Special Listing Condition None
Read Less
Want to know what your home might be worth? Contact us for a FREE valuation!

Our team is ready to help you sell your home for the highest possible price ASAP
© 2026 Listings courtesy of Canopy MLS as distributed by MLS GRID. All Rights Reserved.
Bought with Joe Naccarato • Allen Tate Providence @485
NEARBY SCHOOLS & BUSINESSES