

704-609-9300
Jeremy.Ordan@allentate.com
- Call Us:
704-609-9300
- Message Us:
Jeremy.Ordan@allentate.com


$1,375,000
$1,500,000
8.3%For more information regarding the value of a property, please contact us for a free consultation.
10917 Lee Manor LN Charlotte, NC 28277
6 Beds
6 Baths
6,192 SqFt
Key Details
Sold Price $1,375,000
Property Type Single Family Home
Sub Type Single Family Residence
Listing Status Sold
Purchase Type For Sale
Square Footage 6,192 sqft
Price per Sqft $222
Subdivision Ballantyne Country Club
MLS Listing ID 3473167
Sold Date 06/27/19
Style European
Bedrooms 6
Full Baths 4
Half Baths 2
Construction Status Completed
HOA Fees $57/Semi-Annually
HOA Y/N 1
Abv Grd Liv Area 4,436
Year Built 2003
Lot Size 0.640 Acres
Acres 0.64
Lot Dimensions 170x60x234x33x202
Property Sub-Type Single Family Residence
Property Description
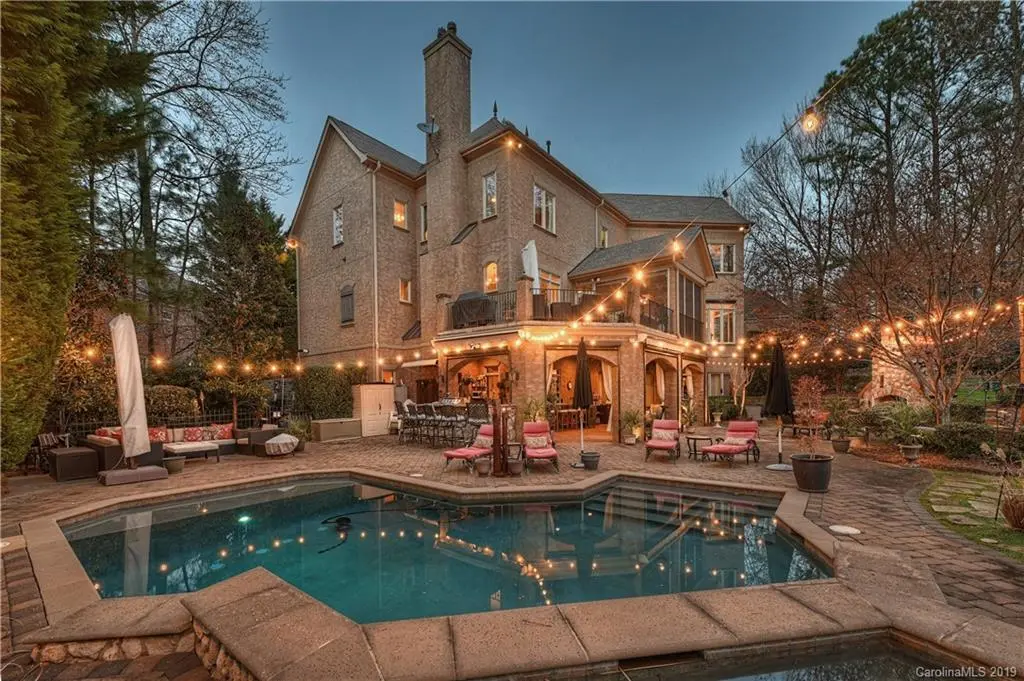
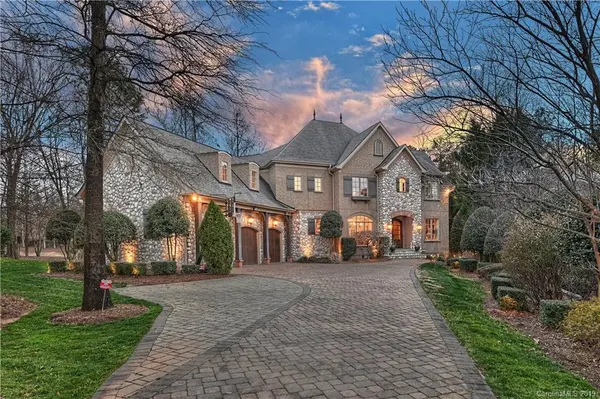
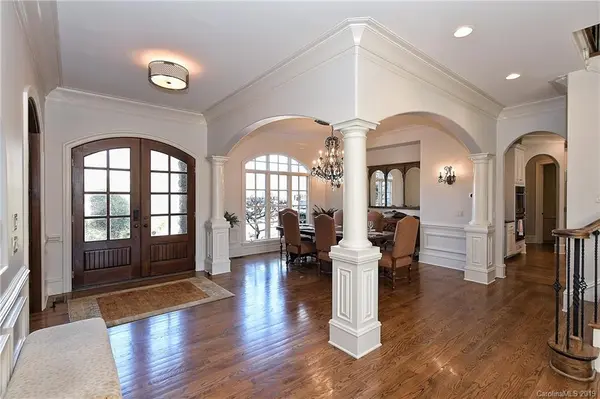
Stunning golf course home on #1 Fairway of Ballantyne Country Club. Cul-de-sac, paver driveway, 3 car garage. Upon entering through the mahogany & glass double doors, you see the beauty of this home. Foyer flanked by dining room & library w/built-in bookshelves & cabinetry. Open LR w/ gas fireplace, access to enclosed porch & terrace. Updated kitchen w/walk-in pantry, double ovens, gas cooktop, center island & butler's pantry. Breakfast room flows into keeping room w/ gas fireplace & wall of windows overlooking lush backyard. Add'l office space behind kitchen. 2nd level-Master w/separate walk-in closets, spa bath, exercise/flex space & outdoor terrace. 3 add'l bdrms, 2 ba & laundry. Basement w/wine cellar, bar, family room, billiard, 2bd/1.5ba, & utility room. Step outside to an entertainers dream! Patio w/ retractable screens, outdoor kitchen w/bar seating, fireplace, saltwater pool/spa, add'l sitting area & spectacular golf views! Niles sound system w/speakers throughout home.
Location
State NC
County Mecklenburg
Zoning MX1
Rooms
Basement Basement, Finished
Primary Bedroom Level Upper
Interior
Interior Features Attic Stairs Pulldown, Attic Walk In, Built-in Features, Cable Prewire, Cathedral Ceiling(s), Central Vacuum, Garden Tub, Kitchen Island, Open Floorplan, Pantry, Tray Ceiling(s), Vaulted Ceiling(s), Walk-In Closet(s), Walk-In Pantry, Wet Bar, Whirlpool
Heating Central, Zoned
Cooling Attic Fan, Ceiling Fan(s), Zoned
Flooring Carpet, Terrazzo, Tile, Wood
Fireplaces Type Family Room, Gas Log, Great Room, Living Room, Outside
Fireplace true
Appliance Convection Oven, Dishwasher, Disposal, Double Oven, Gas Cooktop, Gas Water Heater, Indoor Grill, Microwave, Plumbed For Ice Maker, Refrigerator, Self Cleaning Oven, Warming Drawer
Laundry Gas Dryer Hookup, Utility Room, Upper Level
Exterior
Exterior Feature Hot Tub, Gas Grill, In-Ground Irrigation, Outdoor Kitchen, In Ground Pool
Garage Spaces 3.0
Fence Fenced
Community Features Cabana, Clubhouse, Dog Park, Fitness Center, Golf, Outdoor Pool, Playground, Pond, Recreation Area, Sidewalks, Street Lights, Tennis Court(s), Walking Trails
Utilities Available Cable Available
View Golf Course
Roof Type Shingle
Street Surface Brick,Paved
Porch Balcony, Covered, Patio, Rear Porch, Screened, Terrace
Garage true
Building
Lot Description Cul-De-Sac, On Golf Course, Private, Wooded
Builder Name ARCADIA
Sewer Public Sewer
Water City
Architectural Style European
Level or Stories Two
Structure Type Hard Stucco,Stone Veneer
New Construction false
Construction Status Completed
Schools
Elementary Schools Ballantyne
Middle Schools Community House
High Schools Ardrey Kell
Others
HOA Name First Services Residential
Acceptable Financing Cash, Conventional
Listing Terms Cash, Conventional
Special Listing Condition None
Read Less
Want to know what your home might be worth? Contact us for a FREE valuation!

Our team is ready to help you sell your home for the highest possible price ASAP
© 2026 Listings courtesy of Canopy MLS as distributed by MLS GRID. All Rights Reserved.
Bought with Tiff White • Allen Tate Providence @485
NEARBY SCHOOLS & BUSINESSES