

704-609-9300
Jeremy.Ordan@allentate.com
- Call Us:
704-609-9300
- Message Us:
Jeremy.Ordan@allentate.com


$169,500
$175,000
3.1%For more information regarding the value of a property, please contact us for a free consultation.
2034 Oakstone DR Monroe, NC 28110
3 Beds
3 Baths
1,442 SqFt
Key Details
Sold Price $169,500
Property Type Townhouse
Sub Type Townhouse
Listing Status Sold
Purchase Type For Sale
Square Footage 1,442 sqft
Price per Sqft $117
MLS Listing ID 3472074
Sold Date 03/14/19
Style Transitional
Bedrooms 3
Full Baths 2
Half Baths 1
Construction Status Completed
HOA Fees $29/ann
HOA Y/N 1
Abv Grd Liv Area 1,442
Year Built 2005
Lot Size 2,613 Sqft
Acres 0.06
Property Sub-Type Townhouse
Property Description
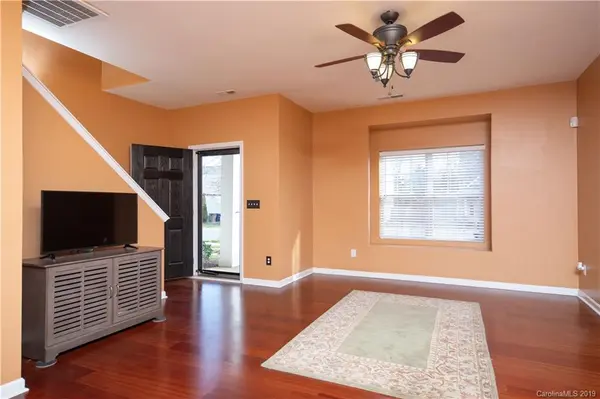
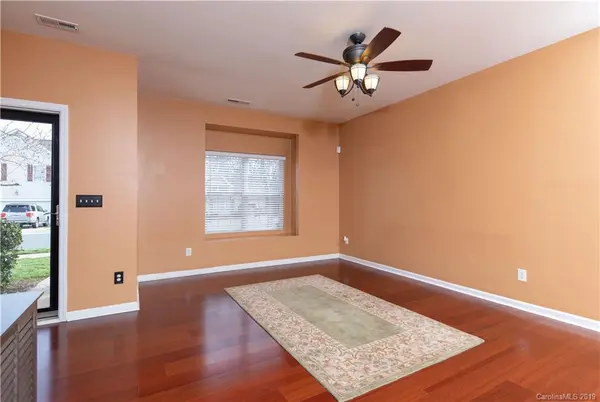
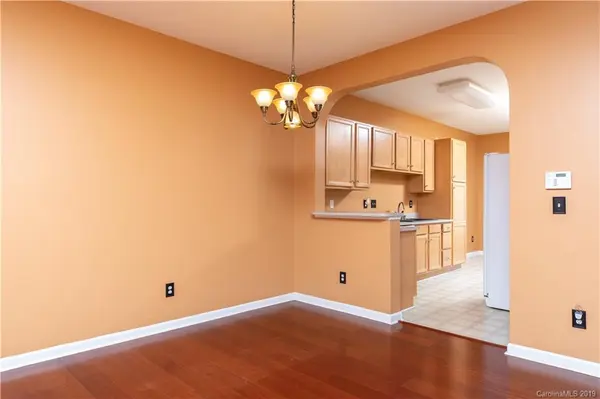
This is a beautiful community of single family and townhomes. LOW HOA! Enjoy outdoor living entertaining on the rear patio or playing in the open common area. This two story townhouse was built in 2005 and offers a beautiful master bedroom with two additional rooms. One is currently set to as a office. This home has 2.5 bathrooms with the master bath having a double vanity. Move in ready! Home is only Minutes from I-485 and also the new Monroe Bypass. Enjoy restaurants and movies while visiting the Sun Valley Commons only 5 Miles Away. Come see!
Location
State NC
County Union
Building/Complex Name Oakstone
Zoning AQ6
Interior
Interior Features Cable Prewire, Walk-In Closet(s)
Heating Central, Forced Air, Natural Gas
Cooling Ceiling Fan(s)
Flooring Carpet, Vinyl
Fireplace false
Appliance Dishwasher, Disposal, Dryer, Electric Water Heater, Microwave
Laundry Electric Dryer Hookup, Upper Level
Exterior
Garage Spaces 1.0
Utilities Available Cable Available
Roof Type Composition
Street Surface Asphalt,Concrete,Paved
Accessibility Two or More Access Exits
Porch Front Porch, Rear Porch
Garage true
Building
Foundation Slab
Builder Name Bonterra
Sewer Public Sewer
Water City
Architectural Style Transitional
Level or Stories Two
Structure Type Brick Partial,Vinyl
New Construction false
Construction Status Completed
Schools
Elementary Schools Poplin
Middle Schools Porter Ridge
High Schools Porter Ridge
Others
Pets Allowed Yes
HOA Name Bumgardner Assoc
Acceptable Financing Cash, Conventional, FHA
Listing Terms Cash, Conventional, FHA
Special Listing Condition None
Read Less
Want to know what your home might be worth? Contact us for a FREE valuation!

Our team is ready to help you sell your home for the highest possible price ASAP
© 2026 Listings courtesy of Canopy MLS as distributed by MLS GRID. All Rights Reserved.
Bought with Koji Krzywosz • Mark Spain Real Estate
NEARBY SCHOOLS & BUSINESSES