

704-609-9300
Jeremy.Ordan@allentate.com
- Call Us:
704-609-9300
- Message Us:
Jeremy.Ordan@allentate.com




$408,000
$419,900
2.8%For more information regarding the value of a property, please contact us for a free consultation.
302 Mill Ridge RD #196 Rock Hill, SC 29730
3 Beds
3 Baths
2,525 SqFt
Key Details
Sold Price $408,000
Property Type Single Family Home
Sub Type Single Family Residence
Listing Status Sold
Purchase Type For Sale
Square Footage 2,525 sqft
Price per Sqft $161
Subdivision Riverwalk
MLS Listing ID 3465930
Sold Date 05/24/19
Style Arts and Crafts
Bedrooms 3
Full Baths 2
Half Baths 1
Construction Status Completed
HOA Fees $49/ann
HOA Y/N 1
Abv Grd Liv Area 2,525
Year Built 2015
Lot Size 6,534 Sqft
Acres 0.15
Lot Dimensions 58x106x46x115
Property Sub-Type Single Family Residence
Property Description
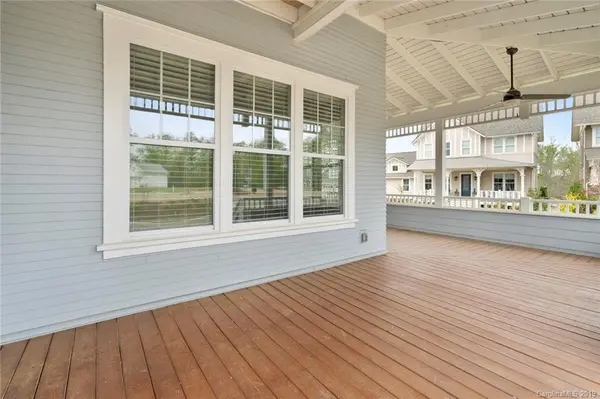
High quality, Saussy Burbank-built, home. Sitting on a large corner lot, in the heart of Riverwalk! Open floor plan and large wrap-around porch on the main, perfect for a barbecue, with smaller porch upstairs. Gorgeous kitchen is a chef's dream, with an abundance of beautiful cabinets, and upgraded granite countertops. Large walk-in pantry and a separate, even larger, laundry room. The seller invested big $ in elegant designer blinds, as well as, high-end LG washer and dryer and stainless-steel kitchen appliances, all of which convey. Upstairs loft can be used as a reading area, office space, or TV room.Next to the river walk-way and access, which you can enjoy with a pair of kayaks that convey with the house as well! Walk to great neighborhood restaurants and savor seasonal Catawba River views! Come make this one yours!
Location
State SC
County York
Zoning MP-C
Rooms
Primary Bedroom Level Upper
Interior
Interior Features Attic Stairs Pulldown, Cable Prewire, Kitchen Island, Open Floorplan, Vaulted Ceiling(s), Walk-In Closet(s), Walk-In Pantry
Heating Central, Forced Air, Natural Gas, Zoned
Cooling Ceiling Fan(s), Zoned
Flooring Carpet, Hardwood
Fireplaces Type Gas Log, Gas Unvented
Fireplace true
Appliance Dishwasher, Disposal, Dryer, Exhaust Hood, Gas Cooktop, Gas Water Heater, Microwave, Oven, Plumbed For Ice Maker, Washer
Laundry Electric Dryer Hookup, Laundry Room, Main Level
Exterior
Garage Spaces 2.0
Community Features Sidewalks, Street Lights, Walking Trails
Utilities Available Cable Available, Gas, Wired Internet Available
Waterfront Description Paddlesport Launch Site - Community
Roof Type Shingle
Street Surface Concrete,Paved
Porch Balcony, Porch, Wrap Around
Garage true
Building
Lot Description Corner Lot
Foundation Crawl Space
Builder Name Saussy Burbank
Sewer Public Sewer
Water City
Architectural Style Arts and Crafts
Level or Stories Two
Structure Type Hardboard Siding
New Construction false
Construction Status Completed
Schools
Elementary Schools Independence
Middle Schools Sullivan
High Schools Rock Hill
Others
HOA Name RRHOA c/o CAMS
Acceptable Financing Cash, Conventional, VA Loan
Listing Terms Cash, Conventional, VA Loan
Special Listing Condition None
Read Less
Want to know what your home might be worth? Contact us for a FREE valuation!

Our team is ready to help you sell your home for the highest possible price ASAP
© 2026 Listings courtesy of Canopy MLS as distributed by MLS GRID. All Rights Reserved.
Bought with Brent "Andy" Bovender • Allen Tate Providence @485
NEARBY SCHOOLS & BUSINESSES