

704-609-9300
Jeremy.Ordan@allentate.com
- Call Us:
704-609-9300
- Message Us:
Jeremy.Ordan@allentate.com


$220,500
$220,000
0.2%For more information regarding the value of a property, please contact us for a free consultation.
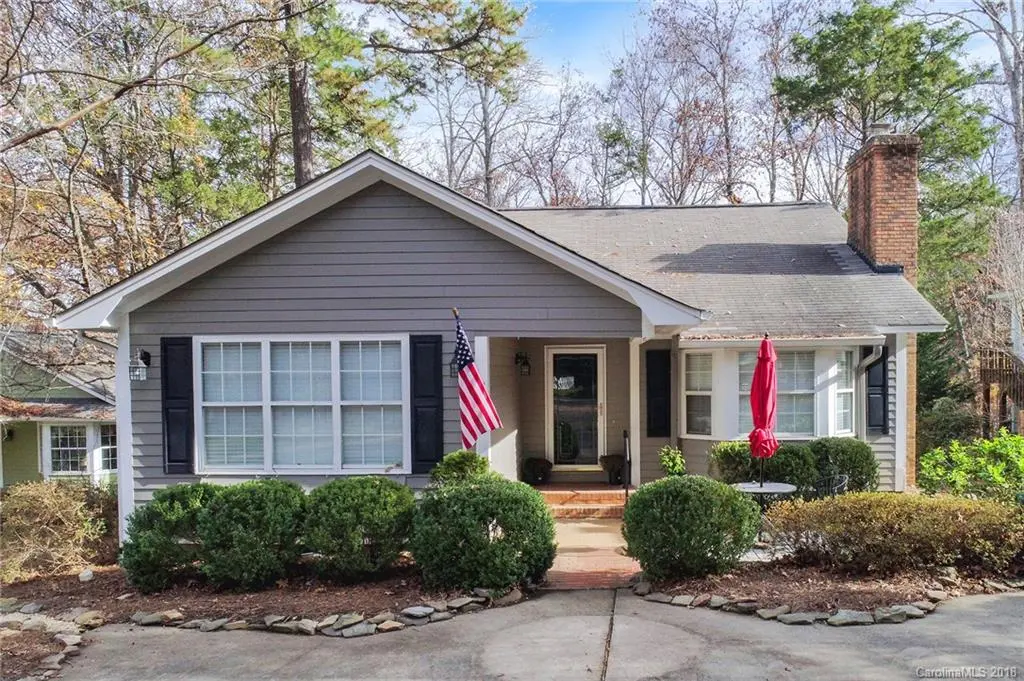
2882 Ashley Arbor DR Fort Mill, SC 29715
3 Beds
2 Baths
1,647 SqFt
Key Details
Sold Price $220,500
Property Type Condo
Sub Type Condominium
Listing Status Sold
Purchase Type For Sale
Square Footage 1,647 sqft
Price per Sqft $133
Subdivision Mulberry Village
MLS Listing ID 3455563
Sold Date 02/25/19
Bedrooms 3
Full Baths 2
HOA Fees $260/mo
HOA Y/N 1
Abv Grd Liv Area 1,647
Year Built 1985
Property Sub-Type Condominium
Property Description
This home offers all the conveniences of condominium living including no lawn maintenance or exterior repairs, while maintaining the privacy of a single family detached home! This quaint and cozy home features prefinished wood floors in the living room and sunroom, and tile in the kitchen. Relax by the living room wood burning stone fire place or enjoy the beautiful views of your wooded backyard from the sunroom. The kitchen features granite countertops, tile backsplash, and stainless steel appliances. The owner's suite features dual closets and dual sinks in the updated ensuite bathroom. Make this Fort Mill, SC house your home today! Ask us about our Zero Plus Mortgage plan!
Location
State SC
County York
Building/Complex Name Mulberry Village
Zoning RD-I
Rooms
Basement Basement
Primary Bedroom Level Main
Main Level Bedrooms 3
Interior
Interior Features Attic Stairs Pulldown, Cable Prewire, Pantry, Split Bedroom, Vaulted Ceiling(s)
Heating Central, Heat Pump
Cooling Ceiling Fan(s), Heat Pump
Flooring Carpet, Hardwood, Tile
Fireplaces Type Great Room
Fireplace true
Appliance Dishwasher, Electric Oven, Electric Range, Electric Water Heater
Laundry Laundry Closet, Main Level
Exterior
Exterior Feature Lawn Maintenance
Street Surface Asphalt,Concrete
Porch Deck, Side Porch
Building
Lot Description Wooded
Foundation Crawl Space
Sewer County Sewer
Water County Water
Level or Stories One
Structure Type Wood
New Construction false
Schools
Elementary Schools Sugar Creek
Middle Schools Springfield
High Schools Nations Ford
Others
Pets Allowed Conditional
HOA Name William Douglas
Acceptable Financing Cash, Conventional, FHA, USDA Loan, VA Loan
Listing Terms Cash, Conventional, FHA, USDA Loan, VA Loan
Special Listing Condition None
Read Less
Want to know what your home might be worth? Contact us for a FREE valuation!

Our team is ready to help you sell your home for the highest possible price ASAP
© 2026 Listings courtesy of Canopy MLS as distributed by MLS GRID. All Rights Reserved.
Bought with Jeremy Ordan • Allen Tate Providence @485
NEARBY SCHOOLS & BUSINESSES