

704-609-9300
Jeremy.Ordan@allentate.com
- Call Us:
704-609-9300
- Message Us:
Jeremy.Ordan@allentate.com

$505,000
$510,000
1.0%For more information regarding the value of a property, please contact us for a free consultation.
11917 Darby Chase DR Charlotte, NC 28277
5 Beds
3 Baths
3,496 SqFt
Key Details
Sold Price $505,000
Property Type Single Family Home
Sub Type Single Family Residence
Listing Status Sold
Purchase Type For Sale
Square Footage 3,496 sqft
Price per Sqft $144
Subdivision Providence Crossing
MLS Listing ID 3473163
Sold Date 03/14/19
Style Transitional
Bedrooms 5
Full Baths 3
HOA Fees $16/ann
HOA Y/N 1
Abv Grd Liv Area 3,496
Year Built 1995
Lot Size 0.340 Acres
Acres 0.34
Property Sub-Type Single Family Residence
Property Description
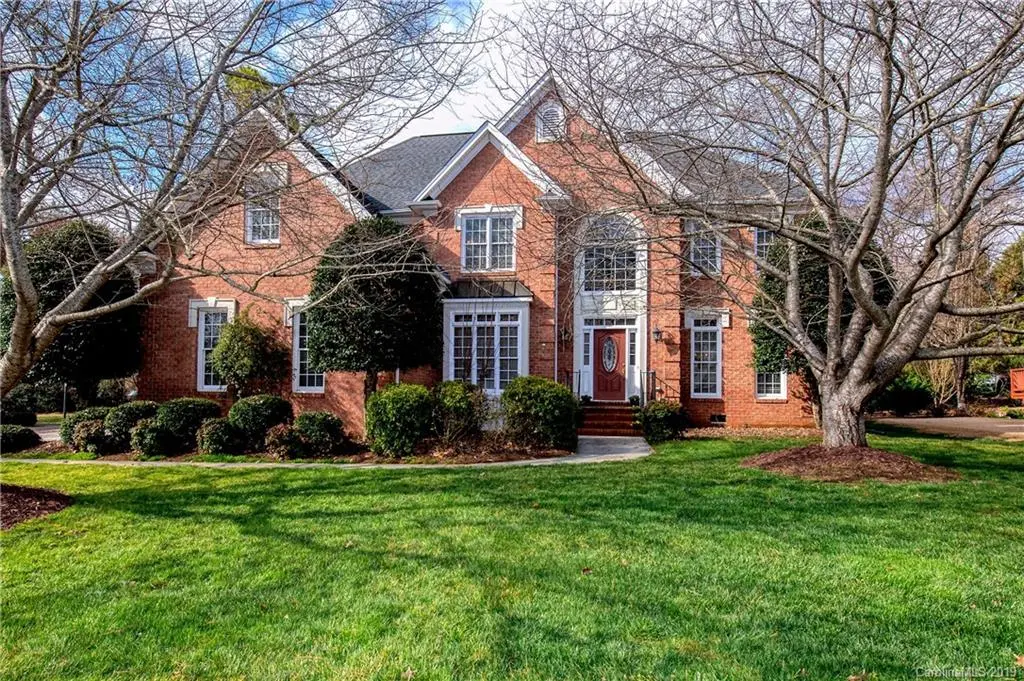
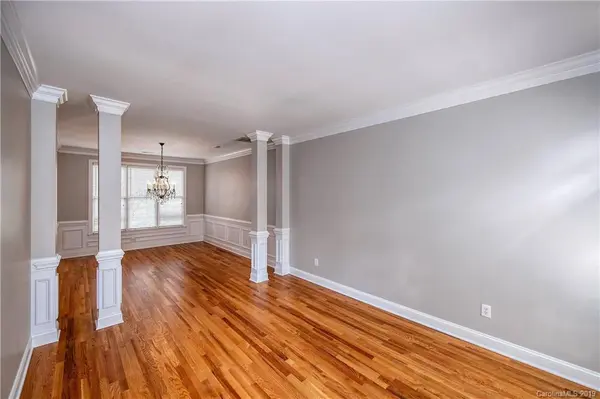
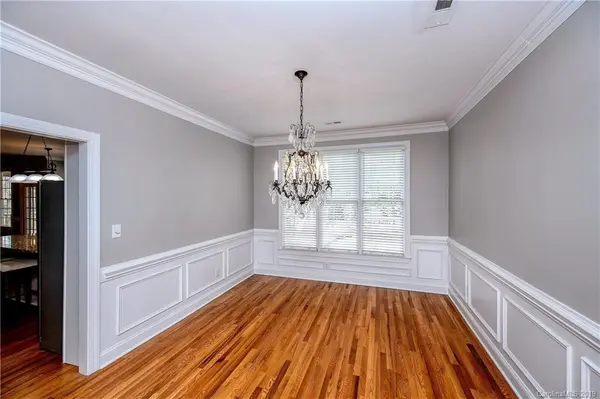
Take a look, fall in love and make an offer! Ideal location mins from Waverly/485. Open, transitional floor plan brings Gourmet Kitchen and Great Room together opening to screened porch, deck w/outdoor grills, lovely level backyard landscaped for privacy - move in and start entertaining and enjoying today! Beautifully updated white Kitchen features SS appliances, granite counters, large island and custom backsplash. Main level BR and Full Bath. Bright Master Suite includes large Bth updated w/new tub, tiled shower, glass surround and Huge Walk-In Closet w/unbelievable storage. Bonus Room w/plenty of space for pool table or upstairs Family Room/Play Room. Secondary Bedrooms w/wonderful sized closets. Central Vac for easy clean up. Entire home has been freshly painted. New carpet throughout! Foyer appointed w/new chandelier. Great neighborhood and Award Winning Schools. Available for quick close!
Location
State NC
County Mecklenburg
Zoning Res
Rooms
Main Level Bedrooms 1
Interior
Interior Features Attic Stairs Pulldown, Breakfast Bar, Cable Prewire, Central Vacuum, Garden Tub, Kitchen Island, Open Floorplan, Tray Ceiling(s), Walk-In Closet(s), Walk-In Pantry
Heating Central, Forced Air, Natural Gas, Zoned
Cooling Ceiling Fan(s), Zoned
Flooring Carpet, Tile, Vinyl, Wood
Fireplaces Type Fire Pit, Great Room
Fireplace true
Appliance Dishwasher, Disposal, Exhaust Hood, Gas Cooktop, Gas Water Heater, Microwave, Plumbed For Ice Maker, Self Cleaning Oven, Wall Oven
Laundry Laundry Room, Main Level
Exterior
Exterior Feature Fire Pit, Gas Grill, In-Ground Irrigation
Garage Spaces 2.0
Fence Fenced
Utilities Available Cable Available
Waterfront Description Lake
Street Surface Concrete,Paved
Porch Deck, Rear Porch, Screened
Garage true
Building
Lot Description Level
Foundation Crawl Space
Sewer Public Sewer
Water City
Architectural Style Transitional
Level or Stories Two
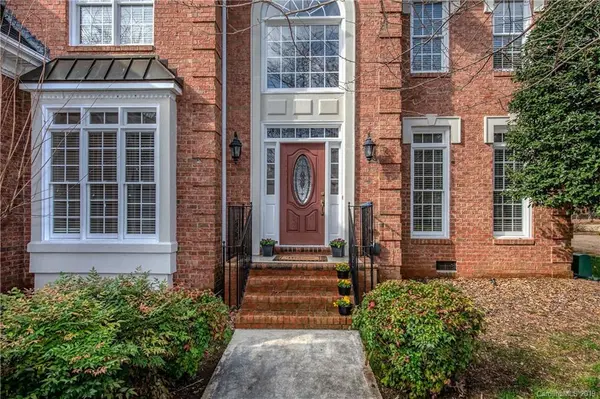
Structure Type Brick Full
New Construction false
Schools
Elementary Schools Polo Ridge
Middle Schools J.M. Robinson
High Schools Ardrey Kell
Others
HOA Name Wm Douglas
Acceptable Financing Cash, Conventional
Listing Terms Cash, Conventional
Special Listing Condition None
Read Less
Want to know what your home might be worth? Contact us for a FREE valuation!

Our team is ready to help you sell your home for the highest possible price ASAP
© 2026 Listings courtesy of Canopy MLS as distributed by MLS GRID. All Rights Reserved.
Bought with Gail McDowell • Premier Sotheby's International Realty
NEARBY SCHOOLS & BUSINESSES