

704-609-9300
Jeremy.Ordan@allentate.com
- Call Us:
704-609-9300
- Message Us:
Jeremy.Ordan@allentate.com



$244,000
$240,000
1.7%For more information regarding the value of a property, please contact us for a free consultation.
9753 Waltham CT Charlotte, NC 28269
3 Beds
3 Baths
2,024 SqFt
Key Details
Sold Price $244,000
Property Type Single Family Home
Sub Type Single Family Residence
Listing Status Sold
Purchase Type For Sale
Square Footage 2,024 sqft
Price per Sqft $120
Subdivision Highland Creek
MLS Listing ID 3462887
Sold Date 01/31/19
Style Traditional
Bedrooms 3
Full Baths 2
Half Baths 1
Abv Grd Liv Area 2,024
Year Built 2004
Lot Size 7,405 Sqft
Acres 0.17
Lot Dimensions 46x135x64x136
Property Sub-Type Single Family Residence
Property Description
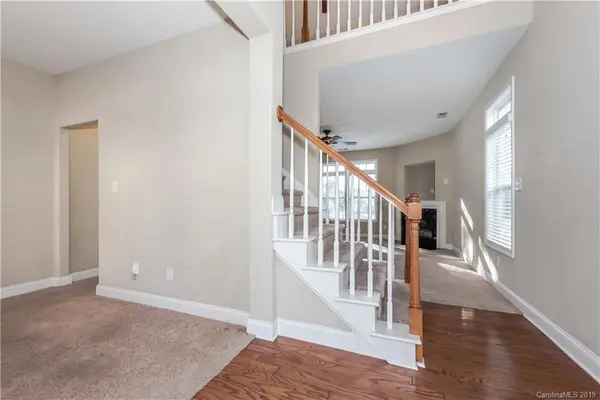
A home priced to fit your lifestyle! If location is important you can't get any better than Highland Creek a Golf Course community w/ 4 pools, tennis, walking trails, playgrounds, & fitness center convenient to Concord Mills Mall, Restaurants, & Grocery Stores. This home offers a stunning 2 Story foyer that welcomes family and friends, Dining Room small enough to care for easily...Large enough for entertaining or to use as a home office. Comfortable sized Great Room highlighted by warming fireplace. Room to work kitchen that makes cooking simple with ample counter space, pantry, and breakfast bar. Sunny Morning Room perfect for morning coffee and comes in handy for those with a green thumb. Spacious Owners Suite with ample closet space and private bath. Two other airy bedrooms and a large loft...the place for everything. Private backyard bordered by privacy plants and backs up to tree area. This is a big opportunity for you to get into Highland Creek under 250k. See this & Stop Looking
Location
State NC
County Cabarrus
Zoning Res
Rooms
Primary Bedroom Level Upper
Interior
Interior Features Attic Stairs Pulldown, Breakfast Bar, Cable Prewire, Garden Tub, Pantry, Tray Ceiling(s), Walk-In Closet(s)
Heating Central, Forced Air, Natural Gas
Cooling Ceiling Fan(s)
Flooring Carpet, Vinyl
Fireplaces Type Gas Log, Great Room
Fireplace true
Appliance Dishwasher, Disposal, Electric Oven, Electric Range, Gas Water Heater, Microwave, Plumbed For Ice Maker
Laundry Laundry Room, Main Level
Exterior
Garage Spaces 2.0
Community Features Clubhouse, Fitness Center, Golf, Outdoor Pool, Playground, Pond, Recreation Area, Sidewalks, Street Lights, Tennis Court(s), Walking Trails
Roof Type Fiberglass
Street Surface Concrete,Paved
Porch Covered, Front Porch
Garage true
Building
Lot Description Level
Foundation Slab
Sewer Public Sewer
Water City
Architectural Style Traditional
Level or Stories Two
Structure Type Vinyl
New Construction false
Schools
Elementary Schools Cox Mill
Middle Schools Harris Road
High Schools Cox Mill
Others
Acceptable Financing Cash, Conventional, FHA, VA Loan
Listing Terms Cash, Conventional, FHA, VA Loan
Special Listing Condition None
Read Less
Want to know what your home might be worth? Contact us for a FREE valuation!

Our team is ready to help you sell your home for the highest possible price ASAP
© 2026 Listings courtesy of Canopy MLS as distributed by MLS GRID. All Rights Reserved.
Bought with Gary Burkart • Allen Tate Providence @485
NEARBY SCHOOLS & BUSINESSES