

704-609-9300
Jeremy.Ordan@allentate.com
- Call Us:
704-609-9300
- Message Us:
Jeremy.Ordan@allentate.com



$165,000
$165,000
For more information regarding the value of a property, please contact us for a free consultation.
2049 Twilight LN Monroe, NC 28110
3 Beds
3 Baths
1,489 SqFt
Key Details
Sold Price $165,000
Property Type Townhouse
Sub Type Townhouse
Listing Status Sold
Purchase Type For Sale
Square Footage 1,489 sqft
Price per Sqft $110
Subdivision Oakstone
MLS Listing ID 3451916
Sold Date 12/28/18
Style Transitional
Bedrooms 3
Full Baths 2
Half Baths 1
HOA Fees $29/ann
HOA Y/N 1
Abv Grd Liv Area 1,489
Year Built 2008
Lot Size 2,657 Sqft
Acres 0.061
Property Sub-Type Townhouse
Property Description
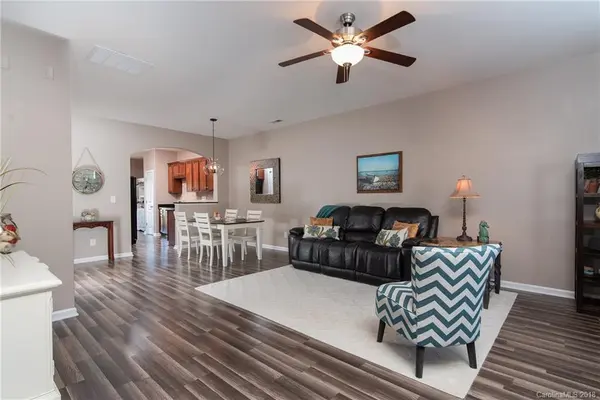
WILL NOT LAST! - Move-in Ready! The home has laminate wood flooring throughout Entire Main Level & Upper-level. Open Floor plan for Gathering with Family and Friends and Making Life Memories! Granite Counter tops & Tile Back splash in Kitchen. New Microwave, Stove and Garbage disposal. Refrigerator to convey. Owner's Suite has Double Sinks and Large Walk-in Closet. Laundry Room on second level and 2017 Washer & Dryer to convey. Great, Flat Backyard with partial Privacy fence. Finished Garage with shelving. Home is only Minutes from I-485 on Charlotte side of Monroe, only 19 mi. to Uptown, 35 mi. to CLT Airport - AND, Only Minutes from New Monroe Bypass Opening Soon!! Stay Close to Home and Visit the Sun Valley Commoms Center only 5 Miles Away - includes 14-Screen Theatre, Publix, Harris Teeter, Starbucks & Multiple Dining!! Minutes away from Crooked Creek Park with Dog Park, Multiple Playgrounds, Walking Trails and Ball fields! LOW Union County Taxes.
Location
State NC
County Union
Building/Complex Name Oakstone
Zoning AQ6
Interior
Interior Features Attic Stairs Pulldown, Cable Prewire, Open Floorplan, Pantry, Walk-In Closet(s)
Heating Central, Forced Air, Natural Gas
Cooling Ceiling Fan(s)
Flooring Laminate
Fireplace false
Appliance Dishwasher, Disposal, Dryer, Electric Cooktop, Exhaust Fan, Gas Water Heater, Microwave, Refrigerator, Washer
Laundry Electric Dryer Hookup, Upper Level
Exterior
Exterior Feature Storage
Garage Spaces 1.0
Community Features Sidewalks, Street Lights, Walking Trails
Roof Type Shingle
Street Surface Concrete,Paved
Porch Patio
Garage true
Building
Lot Description Level
Foundation Slab
Sewer Public Sewer
Water City
Architectural Style Transitional
Level or Stories Two
Structure Type Brick Full,Vinyl
New Construction false
Schools
Elementary Schools Poplin
Middle Schools Porter Ridge
High Schools Porter Ridge
Others
HOA Name Baumgartner Assoc. Management
Acceptable Financing Cash, Conventional
Listing Terms Cash, Conventional
Special Listing Condition None
Read Less
Want to know what your home might be worth? Contact us for a FREE valuation!

Our team is ready to help you sell your home for the highest possible price ASAP
© 2026 Listings courtesy of Canopy MLS as distributed by MLS GRID. All Rights Reserved.
Bought with Cynthia Markus • Allen Tate Providence @485
NEARBY SCHOOLS & BUSINESSES