

704-609-9300
Jeremy.Ordan@allentate.com
- Call Us:
704-609-9300
- Message Us:
Jeremy.Ordan@allentate.com




$314,962
$318,962
1.3%For more information regarding the value of a property, please contact us for a free consultation.
769 Digby RD Rock Hill, SC 29730
3 Beds
2 Baths
1,715 SqFt
Key Details
Sold Price $314,962
Property Type Single Family Home
Sub Type Single Family Residence
Listing Status Sold
Purchase Type For Sale
Square Footage 1,715 sqft
Price per Sqft $183
Subdivision Riverwalk
MLS Listing ID 3445104
Sold Date 04/26/19
Bedrooms 3
Full Baths 2
Construction Status Completed
HOA Fees $49/ann
HOA Y/N 1
Abv Grd Liv Area 1,715
Year Built 2018
Lot Size 4,791 Sqft
Acres 0.11
Property Sub-Type Single Family Residence
Property Description
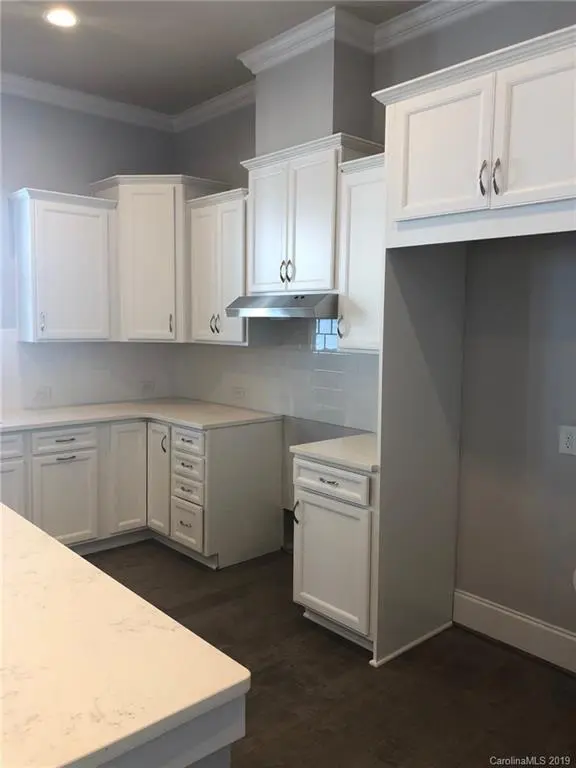
Classic styling and curb appeal are matched with exceptional indoor and outdoor features in this open and light-filled home. Enjoy a welcoming front porch that showcases the tall front windows. Relax on the covered back patio with friends. Whether you like formal or casual spaces, everything is laid out to accommodate you. Sized for efficiency but designed for luxury, perfect for the empty nester, or the small family starting out, everything good about single level living is all here.
Location
State SC
County York
Zoning MP-R
Rooms
Primary Bedroom Level Main
Main Level Bedrooms 3
Interior
Interior Features Cable Prewire, Kitchen Island, Open Floorplan, Pantry, Split Bedroom, Tray Ceiling(s)
Heating Central, ENERGY STAR Qualified Equipment, Forced Air, Natural Gas, Zoned
Cooling Ceiling Fan(s), Zoned
Flooring Carpet, Hardwood, Tile
Appliance Dishwasher, Disposal, ENERGY STAR Qualified Dishwasher, Exhaust Fan, Exhaust Hood, Gas Oven, Gas Range, Gas Water Heater, Microwave, Plumbed For Ice Maker, Self Cleaning Oven
Laundry Electric Dryer Hookup, Laundry Room, Main Level
Exterior
Garage Spaces 2.0
Community Features Sidewalks, Street Lights, Walking Trails, Other
Utilities Available Gas
Waterfront Description Paddlesport Launch Site - Community
Roof Type Shingle,Fiberglass
Street Surface Concrete,Paved
Accessibility Two or More Access Exits, Lever Door Handles
Porch Covered, Deck, Front Porch, Rear Porch
Garage true
Building
Foundation Crawl Space
Builder Name Avencia Homes
Sewer Public Sewer
Water City
Level or Stories One
Structure Type Fiber Cement
New Construction true
Construction Status Completed
Schools
Elementary Schools Independence
Middle Schools Sullivan
High Schools Rock Hill
Others
HOA Name CAMS
Acceptable Financing Cash, Conventional, FHA, VA Loan
Listing Terms Cash, Conventional, FHA, VA Loan
Special Listing Condition None
Read Less
Want to know what your home might be worth? Contact us for a FREE valuation!

Our team is ready to help you sell your home for the highest possible price ASAP
© 2026 Listings courtesy of Canopy MLS as distributed by MLS GRID. All Rights Reserved.
Bought with Ellen Suther • Allen Tate Providence @485
NEARBY SCHOOLS & BUSINESSES