

704-609-9300
Jeremy.Ordan@allentate.com
- Call Us:
704-609-9300
- Message Us:
Jeremy.Ordan@allentate.com




$670,000
$679,000
1.3%For more information regarding the value of a property, please contact us for a free consultation.
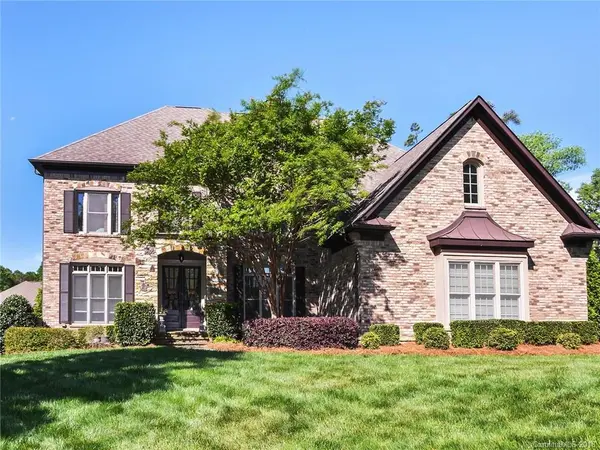
4001 Ainsdale DR Matthews, NC 28104
5 Beds
5 Baths
4,704 SqFt
Key Details
Sold Price $670,000
Property Type Single Family Home
Sub Type Single Family Residence
Listing Status Sold
Purchase Type For Sale
Square Footage 4,704 sqft
Price per Sqft $142
Subdivision Brookhaven
MLS Listing ID 3388922
Sold Date 01/04/19
Style Transitional
Bedrooms 5
Full Baths 4
Half Baths 1
Construction Status Completed
HOA Fees $77/qua
HOA Y/N 1
Abv Grd Liv Area 4,704
Year Built 2008
Lot Size 0.470 Acres
Acres 0.47
Property Sub-Type Single Family Residence
Property Description
FRESHLY PAINTED INTERIOR AND NEWLY REFINISHED HARDWOODS!!! Warm, welcoming and inviting! Looking for a perfect place to host family gatherings and evenings with friends? Look no further! After preparing dinner in your gourmet kitchen which features a Viking Refrigerator, Gas Stove and copper sink, why not relax on your outdoor room which has EZ Breeze windows, a wood burning fireplace AND Jacuzzi tub? Prefer to be outside? No problem! Enjoy endless conversation around your gas fire pit as the stars twinkle above you! This amazing home boasts 5 bedrooms and 4.5 Baths! Electrolux Central Vac! A third floor which makes the perfect office, media room or billiard area! Weddington Schools and located in the award winning community of Brookhaven which boasts RESORT style amenities including lazy river, tennis courts, walking trails, FITNESS CENTER and SO much more!! If you are searching for your forever home- this is it! Home Warranty Provided!
Location
State NC
County Union
Zoning AB8
Rooms
Main Level Bedrooms 1
Interior
Interior Features Breakfast Bar, Built-in Features, Cable Prewire, Central Vacuum, Hot Tub, Kitchen Island, Open Floorplan, Pantry, Tray Ceiling(s), Vaulted Ceiling(s), Walk-In Closet(s), Walk-In Pantry
Heating Central, Forced Air, Natural Gas
Cooling Ceiling Fan(s), Zoned
Flooring Carpet, Tile, Wood
Fireplaces Type Fire Pit, Gas Log, Great Room, Outside, Porch, Wood Burning
Fireplace true
Appliance Dishwasher, Disposal, Double Oven, Gas Cooktop, Gas Water Heater, Microwave, Self Cleaning Oven, Wall Oven
Laundry Upper Level
Exterior
Exterior Feature Fire Pit, In-Ground Irrigation
Garage Spaces 3.0
Fence Fenced
Community Features Fitness Center, Outdoor Pool, Playground, Recreation Area, Sidewalks, Street Lights, Tennis Court(s), Walking Trails
Utilities Available Gas
Roof Type Shingle
Street Surface Concrete
Porch Enclosed, Patio, Other - See Remarks
Garage true
Building
Lot Description Corner Lot, Level, Private, Wooded
Foundation Crawl Space
Builder Name John Wieland
Sewer Public Sewer
Water City
Architectural Style Transitional
Level or Stories Three
Structure Type Brick Full,Stone
New Construction false
Construction Status Completed
Schools
Elementary Schools Antioch
Middle Schools Weddington
High Schools Weddington
Others
Acceptable Financing Cash, Conventional
Listing Terms Cash, Conventional
Special Listing Condition None
Read Less
Want to know what your home might be worth? Contact us for a FREE valuation!

Our team is ready to help you sell your home for the highest possible price ASAP
© 2026 Listings courtesy of Canopy MLS as distributed by MLS GRID. All Rights Reserved.
Bought with Heidi Sloan • Keller Williams South Park
NEARBY SCHOOLS & BUSINESSES