

704-609-9300
Jeremy.Ordan@allentate.com
- Call Us:
704-609-9300
- Message Us:
Jeremy.Ordan@allentate.com



$675,000
$625,000
8.0%For more information regarding the value of a property, please contact us for a free consultation.
416 Rookery DR Lake Wylie, SC 29710
5 Beds
4 Baths
3,434 SqFt
Key Details
Sold Price $675,000
Property Type Single Family Home
Sub Type Single Family Residence
Listing Status Sold
Purchase Type For Sale
Square Footage 3,434 sqft
Price per Sqft $196
Subdivision Oakton
MLS Listing ID 3796917
Sold Date 12/08/21
Style Transitional
Bedrooms 5
Full Baths 3
Half Baths 1
Construction Status Completed
HOA Fees $37/ann
HOA Y/N 1
Abv Grd Liv Area 3,434
Year Built 2008
Lot Size 0.488 Acres
Acres 0.488
Lot Dimensions 15x29x181x93x104x165
Property Sub-Type Single Family Residence
Property Description
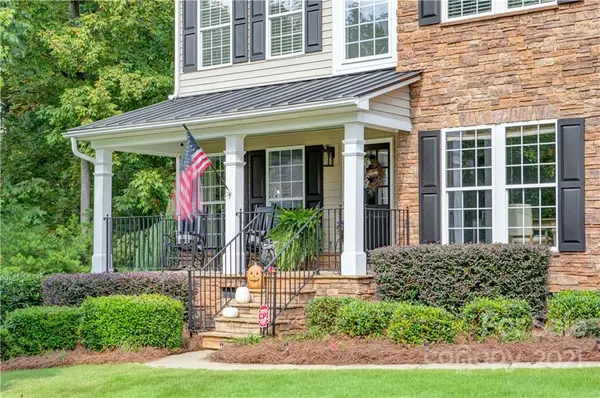
LAKE WYLIE... Stunning, Private Backyard Oasis w/Inground Pool + Extensive Stone, Wood & Concrete Decking that makes entertaining large crowds a breeze! Fully Fenced Yard w/Mature Landscaping & Updated 9-Zone Irrigation System keeps yard in top condition year round! Nestled on Quiet Cul-de-Sac, the inviting Covered Front Porch welcomes you to this Gorgeous 5 Bedroom Home w/Open Floorplan that's Newly Painted Throughout! Spacious Kitchen w/Updated White Cabinets opens to Great Room, Vaulted Sunroom, Casual + Formal Dining Areas. NEW STAINLESS APPLIANCES includes Double Wall Ovens, Microwave, & Gas Cooktop. Handsome Office w/Built-Ins & French Doors on Main. Primary Bedroom Suite w/Dual Sinks, Jacuzzi Tub, Separate Shower & Dual Walk-In Closets. 3rd Floor has Large Bedroom/Bonus/Flex Space w/Private Full Bath. Pride of Ownership Shows in this Meticulously Maintained Home! Top-Rated Clover Schools & near Lake Wylie! HOA provides Boat/RV Storage. MULTIPLE OFFERS - Best Offer by 8PM Sunday
Location
State SC
County York
Zoning res
Body of Water Lake Wylie
Rooms
Primary Bedroom Level Upper
Interior
Interior Features Attic Other, Breakfast Bar, Built-in Features, Cable Prewire, Central Vacuum, Open Floorplan, Pantry, Tray Ceiling(s), Vaulted Ceiling(s), Walk-In Closet(s), Other - See Remarks
Heating Zoned
Cooling Ceiling Fan(s), Zoned
Flooring Carpet, Tile, Wood
Fireplaces Type Gas Log, Great Room
Fireplace true
Appliance Dishwasher, Disposal, Double Oven, Electric Water Heater, Gas Cooktop, Microwave, Plumbed For Ice Maker, Wall Oven
Laundry Electric Dryer Hookup, Laundry Room, Main Level
Exterior
Exterior Feature In-Ground Irrigation, In Ground Pool, Other - See Remarks
Garage Spaces 2.0
Fence Fenced
Community Features RV/Boat Storage
Utilities Available Cable Available
Waterfront Description Other - See Remarks
Roof Type Shingle
Street Surface Concrete
Accessibility Two or More Access Exits, Mobility Friendly Flooring
Porch Covered, Deck, Front Porch, Patio, Terrace
Garage true
Building
Lot Description Cul-De-Sac, Private
Foundation Crawl Space
Sewer Public Sewer
Water City
Architectural Style Transitional
Level or Stories Three
Structure Type Stone,Vinyl
New Construction false
Construction Status Completed
Schools
Elementary Schools Oakridge
Middle Schools Oakridge
High Schools Clover
Others
HOA Name Red Rock Mgmt
Acceptable Financing Cash, Conventional
Listing Terms Cash, Conventional
Special Listing Condition None
Read Less
Want to know what your home might be worth? Contact us for a FREE valuation!

Our team is ready to help you sell your home for the highest possible price ASAP
© 2026 Listings courtesy of Canopy MLS as distributed by MLS GRID. All Rights Reserved.
Bought with Michael Emig • Corcoran HM Properties
NEARBY SCHOOLS & BUSINESSES