

704-609-9300
Jeremy.Ordan@allentate.com
- Call Us:
704-609-9300
- Message Us:
Jeremy.Ordan@allentate.com



$409,600
$409,600
For more information regarding the value of a property, please contact us for a free consultation.
4513 Bright RD Charlotte, NC 28214
4 Beds
3 Baths
2,208 SqFt
Key Details
Sold Price $409,600
Property Type Single Family Home
Sub Type Single Family Residence
Listing Status Sold
Purchase Type For Sale
Square Footage 2,208 sqft
Price per Sqft $185
Subdivision Solena At The Vineyards
MLS Listing ID 3731492
Sold Date 12/07/21
Style Ranch
Bedrooms 4
Full Baths 3
Construction Status Under Construction
HOA Fees $199/mo
HOA Y/N 1
Abv Grd Liv Area 2,208
Year Built 2021
Lot Size 6,534 Sqft
Acres 0.15
Property Sub-Type Single Family Residence
Property Description
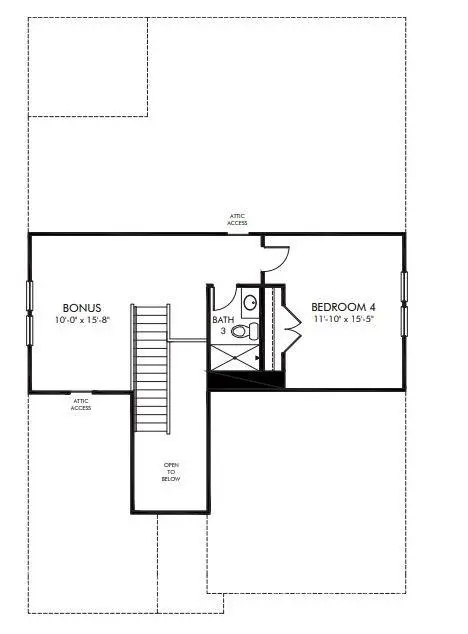
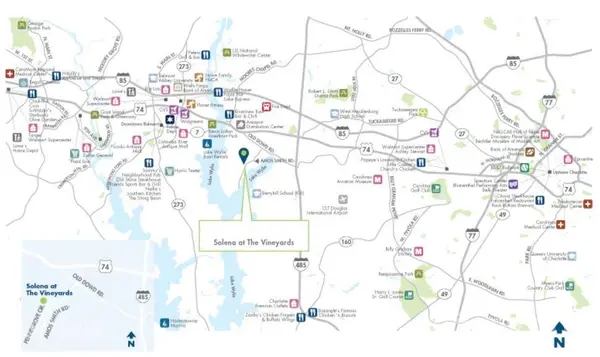
Brand NEW Energy-Efficient home ready October 2021! Enjoy movie night in the Carolina plan second-story bonus room. Downstairs, the sprawling kitchen island overlooks the family room and dining area. Linen cabinets with white quartz countertops, maple wood flooring with dark gray tweed carpet in our Divine package. Solena at the Vineyards at Lake Wylie is a naturally beautiful master-planned community. Residents also enjoy the resort-style pool, lap pool, sports complex including tennis and bocce ball, and over ten miles of walking trails along open green spaces that wind along the waterfront of Lake Wylie. Known for their energy efficient features, our homes help you live a healthier and quieter lifestyle, while saving thousands of dollars on utility bills.
Location
State NC
County Mecklenburg
Zoning RES
Rooms
Primary Bedroom Level Main
Main Level Bedrooms 3
Interior
Interior Features Attic Stairs Pulldown, Cable Prewire, Kitchen Island, Open Floorplan, Split Bedroom, Tray Ceiling(s), Walk-In Closet(s), Walk-In Pantry
Heating Central, Forced Air, Fresh Air Ventilation, Natural Gas
Flooring Carpet, Laminate, Tile, Vinyl
Fireplace false
Appliance Electric Water Heater
Laundry Main Level
Exterior
Exterior Feature Lawn Maintenance
Garage Spaces 2.0
Community Features Clubhouse, Dog Park, Fitness Center, Outdoor Pool, Picnic Area, Playground, Recreation Area, Sidewalks, Street Lights, Tennis Court(s), Walking Trails
Utilities Available Cable Available
Waterfront Description Boat Ramp – Community,Boat Slip (Lease/License),Covered structure,Lake,Paddlesport Launch Site - Community,Dock
Roof Type Shingle
Street Surface Concrete
Porch Covered
Garage true
Building
Foundation Slab
Builder Name Meritage Homes
Sewer Public Sewer
Water City
Architectural Style Ranch
Level or Stories One and One Half
Structure Type Fiber Cement
New Construction true
Construction Status Under Construction
Schools
Elementary Schools Berryhill
Middle Schools Berryhill
High Schools West Mecklenburg
Others
HOA Name Henderson Properties
Restrictions Subdivision
Acceptable Financing Cash, Conventional, FHA, VA Loan
Listing Terms Cash, Conventional, FHA, VA Loan
Special Listing Condition None
Read Less
Want to know what your home might be worth? Contact us for a FREE valuation!

Our team is ready to help you sell your home for the highest possible price ASAP
© 2026 Listings courtesy of Canopy MLS as distributed by MLS GRID. All Rights Reserved.
Bought with Amy Claugus-Babcock • Allen Tate Providence @485
NEARBY SCHOOLS & BUSINESSES