

704-609-9300
Jeremy.Ordan@allentate.com
- Call Us:
704-609-9300
- Message Us:
Jeremy.Ordan@allentate.com


$2,437,500
$2,375,000
2.6%For more information regarding the value of a property, please contact us for a free consultation.
5200 Hardison RD Charlotte, NC 28226
4 Beds
6 Baths
4,261 SqFt
Key Details
Sold Price $2,437,500
Property Type Single Family Home
Sub Type Single Family Residence
Listing Status Sold
Purchase Type For Sale
Square Footage 4,261 sqft
Price per Sqft $572
Subdivision Pellyn Wood
MLS Listing ID 3782693
Sold Date 12/02/21
Style Traditional
Bedrooms 4
Full Baths 4
Half Baths 2
Abv Grd Liv Area 4,261
Year Built 1963
Lot Size 0.940 Acres
Acres 0.94
Property Sub-Type Single Family Residence
Property Description
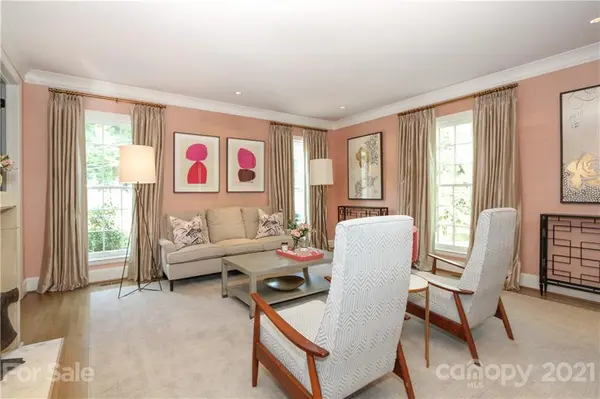
Don't miss this one-of-a-kind home on almost an acre of property in the heart of Southpark. This Pellyn Wood home was thoughtfully designed by Meyer Greeson Paullin Benson architecture firm. No detail was overlooked in the remodel. The main living area is filled with natural light and designer touches. Step outside of the kitchen or sunroom and enjoy the beautiful outdoor living space and amenities including a salt water pool with sunning deck, fire pit and pool cabana! All bedrooms of the home are well sized and feature en suite baths. Don't miss all of the hidden treasures tucked away out of sight: bar, outdoor shower, media storage and wine fridge. You must see this home in person. Please see Notable Features list in attachments. Listing video link: https://www.youtube.com/watch?v=vQ62n4iwHNE
Location
State NC
County Mecklenburg
Zoning R3
Rooms
Primary Bedroom Level Upper
Main Level Bedrooms 1
Interior
Interior Features Kitchen Island, Open Floorplan
Heating Central, Heat Pump
Flooring Tile, Wood
Fireplaces Type Family Room, Living Room
Fireplace true
Appliance Bar Fridge, Dishwasher, Disposal, Gas Range, Oven, Tankless Water Heater
Laundry Laundry Room, Main Level
Exterior
Exterior Feature Outdoor Shower, In Ground Pool
Garage Spaces 2.0
Waterfront Description Lake
Street Surface Asphalt
Porch Patio, Rear Porch, Side Porch
Garage true
Building
Foundation Crawl Space
Sewer Public Sewer
Water City
Architectural Style Traditional
Level or Stories Two
Structure Type Brick Full
New Construction false
Schools
Elementary Schools Sharon
Middle Schools Carmel
High Schools Myers Park
Others
Special Listing Condition None
Read Less
Want to know what your home might be worth? Contact us for a FREE valuation!

Our team is ready to help you sell your home for the highest possible price ASAP
© 2026 Listings courtesy of Canopy MLS as distributed by MLS GRID. All Rights Reserved.
Bought with Melissa Taylor • Allen Tate Providence @485
NEARBY SCHOOLS & BUSINESSES