

704-609-9300
Jeremy.Ordan@allentate.com
- Call Us:
704-609-9300
- Message Us:
Jeremy.Ordan@allentate.com



$376,643
$370,042
1.8%For more information regarding the value of a property, please contact us for a free consultation.
534 Amalfi DR #53 Davidson, NC 28036
3 Beds
4 Baths
1,871 SqFt
Key Details
Sold Price $376,643
Property Type Townhouse
Sub Type Townhouse
Listing Status Sold
Purchase Type For Sale
Square Footage 1,871 sqft
Price per Sqft $201
Subdivision Davidson Bay
MLS Listing ID 3691418
Sold Date 11/22/21
Style Traditional
Bedrooms 3
Full Baths 2
Half Baths 2
Construction Status Under Construction
HOA Fees $125/mo
HOA Y/N 1
Abv Grd Liv Area 1,506
Year Built 2021
Lot Size 1,089 Sqft
Acres 0.025
Lot Dimensions 24 x 46
Property Sub-Type Townhouse
Property Description
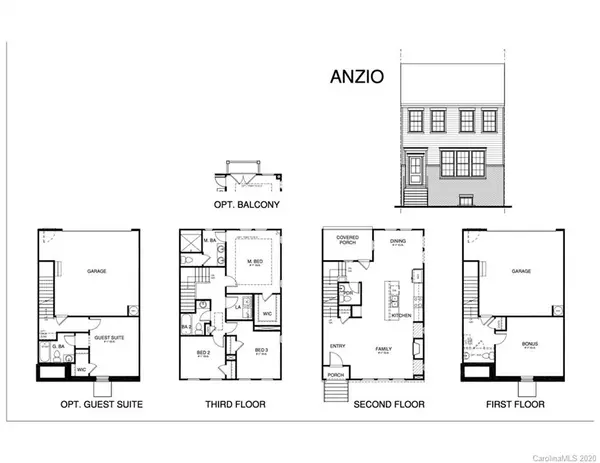
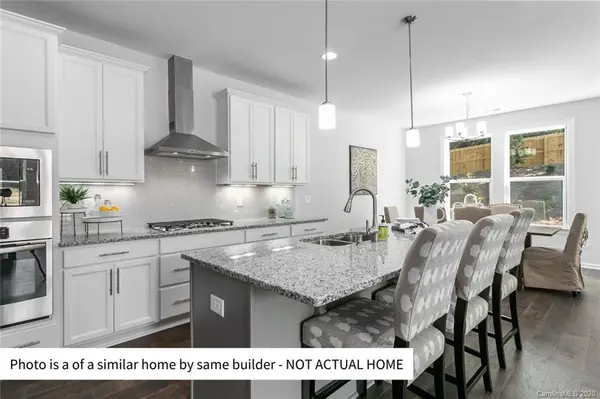
Beautiful new townhome located just a short walk to downtown Davidson & the college while also enjoying lake access. Townhome features 3 bedrooms, 2.5 bathrooms, 2 car garage, and an open floorpan that is perfect for entertaining. Interior features include a luxury kitchen package with granite countertops, white Shaker cabinets, an over-sized island, stainless steel appliances and a tile back splash. Main level has 9' tall ceilings, recessed can lighting, ceiling fan, Craftsman style molding, and wide-plank LVP flooring. Owner's suite is spacious and bright with tray ceiling, walk-in closet and luxury bathroom amenities such as double-vanity, tile floors and shower surrounds, brushed nickel plumbing fixtures, and designer white Shaker cabinetry. Ground-level flexible space finish options include a true guest suite with full bath, an office area with a half bath, or a simple open room for creative space. Only 24 townhomes to be built in this project.
Location
State NC
County Mecklenburg
Building/Complex Name Davidson Bay
Zoning VIP
Body of Water Lake Norman
Rooms
Basement Basement, Basement Garage Door
Primary Bedroom Level Upper
Interior
Interior Features Kitchen Island, Open Floorplan, Tray Ceiling(s)
Heating Central, Heat Pump
Cooling Ceiling Fan(s), Heat Pump
Flooring Carpet, Laminate, Tile
Fireplace false
Appliance Dishwasher, Disposal, Electric Water Heater, Gas Range, Microwave
Laundry Laundry Closet, Upper Level
Exterior
Garage Spaces 2.0
Community Features Walking Trails
Waterfront Description Lake
Roof Type Shingle
Street Surface None
Porch Balcony, Covered, Rear Porch
Garage true
Building
Lot Description Other - See Remarks
Builder Name Blue Heel
Sewer Public Sewer
Water City
Architectural Style Traditional
Level or Stories Three
Structure Type Brick Partial,Fiber Cement,Wood
New Construction true
Construction Status Under Construction
Schools
Elementary Schools Davidson K-8
Middle Schools Davidson K-8
High Schools William Amos Hough
Others
Pets Allowed Yes
HOA Name Davidson Bay HOA
Acceptable Financing Conventional
Listing Terms Conventional
Special Listing Condition None
Read Less
Want to know what your home might be worth? Contact us for a FREE valuation!

Our team is ready to help you sell your home for the highest possible price ASAP
© 2026 Listings courtesy of Canopy MLS as distributed by MLS GRID. All Rights Reserved.
Bought with Jeremy Ordan • Allen Tate Providence @485
NEARBY SCHOOLS & BUSINESSES