

704-609-9300
Jeremy.Ordan@allentate.com
- Call Us:
704-609-9300
- Message Us:
Jeremy.Ordan@allentate.com




$172,000
$159,900
7.6%For more information regarding the value of a property, please contact us for a free consultation.
8508 Castle Pine CT #1 Charlotte, NC 28226
2 Beds
2 Baths
1,010 SqFt
Key Details
Sold Price $172,000
Property Type Condo
Sub Type Condominium
Listing Status Sold
Purchase Type For Sale
Square Footage 1,010 sqft
Price per Sqft $170
Subdivision Falconbridge
MLS Listing ID 3789432
Sold Date 11/02/21
Bedrooms 2
Full Baths 2
Construction Status Completed
HOA Fees $215/mo
HOA Y/N 1
Abv Grd Liv Area 1,010
Year Built 1973
Property Sub-Type Condominium
Property Description
***We have received 3 strong offers on this unit and requesting highest-and-best by 3:00 PM today.***
Location, Walkability, Upgrades... This lovely unit has it all! The community has a relaxed, sophisticated beach vibe; yet, it is within walking distance to local and national restaurants and shops. This hidden gem is within a few minutes to a major shopping mall, park, golf, parks, Charlotte's National Airport, plazas, terrific schools, and a nationally known theme park.
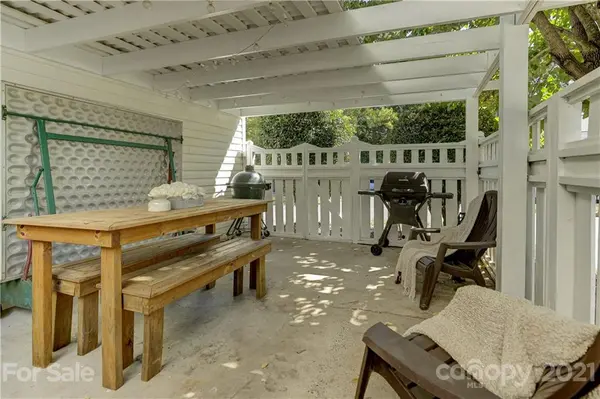
This unit features new carpet, freshly painted interior and exterior walls, and a lovely private patio with side access, as well as access from the office/sunroom area. The primary bedroom with an ensuite bath is incredibly spacious. I can go on and on.... this place is a great find as a primary residence or investment property (after 1 yr). https://www.tourfactory.com/idxr2920155
Location
State NC
County Mecklenburg
Building/Complex Name Falconbridge
Zoning R17MF
Rooms
Primary Bedroom Level Main
Main Level Bedrooms 2
Interior
Interior Features Cable Prewire
Heating Central, Heat Pump
Cooling Ceiling Fan(s)
Flooring Carpet, Tile, Vinyl, Wood
Fireplace false
Appliance Dishwasher, Disposal, Electric Cooktop, Electric Water Heater, Exhaust Fan, Plumbed For Ice Maker
Laundry Electric Dryer Hookup, Main Level
Exterior
Carport Spaces 1
Roof Type Shingle
Street Surface Concrete,Paved
Porch Balcony, Patio, Side Porch
Building
Foundation Crawl Space
Sewer Public Sewer
Water City
Level or Stories One
Structure Type Wood
New Construction false
Construction Status Completed
Schools
Elementary Schools Pineville
Middle Schools Quail Hollow
High Schools South Mecklenburg
Others
HOA Name Greenway Realty Mgmt
Special Listing Condition None
Read Less
Want to know what your home might be worth? Contact us for a FREE valuation!

Our team is ready to help you sell your home for the highest possible price ASAP
© 2026 Listings courtesy of Canopy MLS as distributed by MLS GRID. All Rights Reserved.
Bought with Tram Luong • Wilkinson ERA Real Estate
NEARBY SCHOOLS & BUSINESSES