

704-609-9300
Jeremy.Ordan@allentate.com
- Call Us:
704-609-9300
- Message Us:
Jeremy.Ordan@allentate.com


$400,000
$395,000
1.3%For more information regarding the value of a property, please contact us for a free consultation.
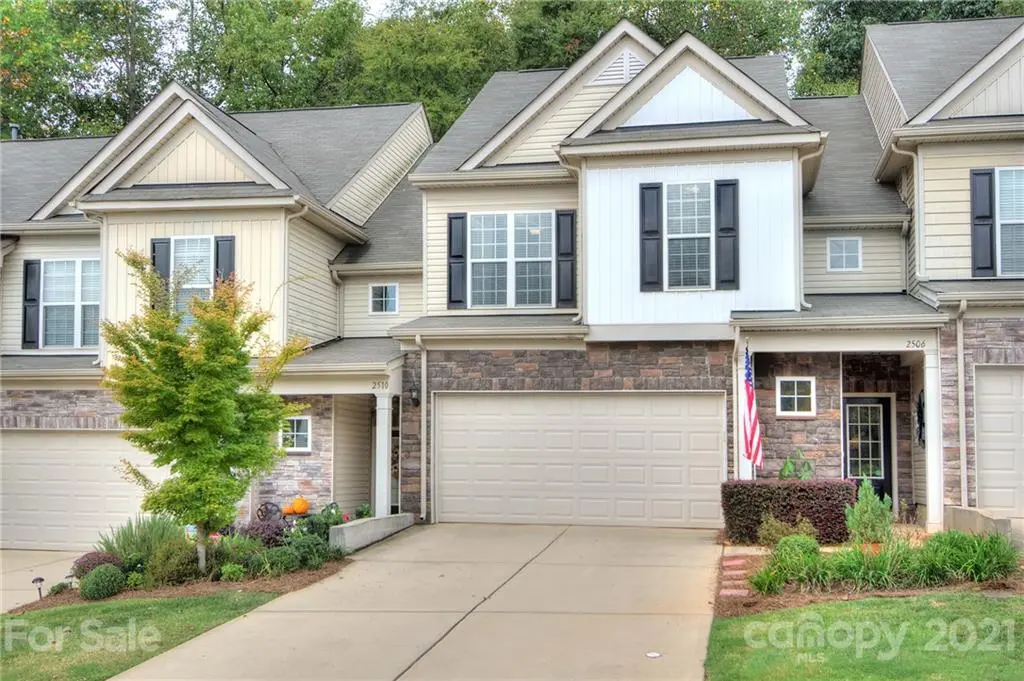
2506 Royal York AVE Charlotte, NC 28210
3 Beds
3 Baths
1,886 SqFt
Key Details
Sold Price $400,000
Property Type Townhouse
Sub Type Townhouse
Listing Status Sold
Purchase Type For Sale
Square Footage 1,886 sqft
Price per Sqft $212
Subdivision Park South Station
MLS Listing ID 3790121
Sold Date 11/12/21
Style Transitional
Bedrooms 3
Full Baths 2
Half Baths 1
HOA Fees $167/mo
HOA Y/N 1
Abv Grd Liv Area 1,886
Year Built 2015
Property Sub-Type Townhouse
Property Description
**Multiple offers. Offer has been accepted. Waiting for signatures. No more showings.**Welcome home! This beautiful town home provides a rare, level, private back yard facing the woods! An extended patio with pergola provides additional outdoor living area! Gorgeous! Gleaming hardwood floors welcome you to this pristine home. The gourmet kitchen provides plenty of cabinets, counter space, and a walk-in pantry. Hardwood floors have been added to the stairway and upstairs hall. The bedrooms offer newer carpets and spacious closet space. The upstairs primary suite boasts a huge walk-in closet. A gorgeous primary bath provides a walk-in shower, linen closet, and expansive vanity. This community offers amazing amenities including a pool, clubhouse, and a planned playground being prepared now! Direct access to the greenway! Refrigerator, washer, dryer, and mounted televisions remain!
Location
State NC
County Mecklenburg
Building/Complex Name Park South Station
Zoning MX2
Rooms
Primary Bedroom Level Upper
Interior
Interior Features Attic Stairs Pulldown, Cable Prewire, Open Floorplan, Pantry, Tray Ceiling(s), Walk-In Closet(s), Walk-In Pantry
Heating Central, Forced Air, Natural Gas
Cooling Ceiling Fan(s)
Flooring Carpet, Hardwood
Fireplaces Type Great Room
Fireplace true
Appliance Dishwasher, Electric Water Heater, Gas Oven, Gas Range, Microwave, Self Cleaning Oven, Warming Drawer
Laundry Laundry Room, Upper Level
Exterior
Exterior Feature In-Ground Irrigation, Lawn Maintenance
Garage Spaces 2.0
Community Features Business Center, Clubhouse, Dog Park, Fitness Center, Gated, Outdoor Pool, Playground, Recreation Area, Sidewalks, Street Lights, Walking Trails
Utilities Available Cable Available
Roof Type Composition
Street Surface Concrete
Porch Patio, Rear Porch
Garage true
Building
Foundation Slab
Sewer Other - See Remarks
Water Other - See Remarks
Architectural Style Transitional
Level or Stories Two
Structure Type Stone Veneer,Vinyl
New Construction false
Schools
Elementary Schools Huntingtowne Farms
Middle Schools Carmel
High Schools South Mecklenburg
Others
HOA Name CAMS
Acceptable Financing Cash, Conventional
Listing Terms Cash, Conventional
Special Listing Condition None
Read Less
Want to know what your home might be worth? Contact us for a FREE valuation!

Our team is ready to help you sell your home for the highest possible price ASAP
© 2026 Listings courtesy of Canopy MLS as distributed by MLS GRID. All Rights Reserved.
Bought with Nick Cabaniss • Carolina Realty & Investing Group LLC
NEARBY SCHOOLS & BUSINESSES