

704-609-9300
Jeremy.Ordan@allentate.com
- Call Us:
704-609-9300
- Message Us:
Jeremy.Ordan@allentate.com


$328,000
$300,000
9.3%For more information regarding the value of a property, please contact us for a free consultation.
2072 Gable Way LN Matthews, NC 28104
3 Beds
3 Baths
1,757 SqFt
Key Details
Sold Price $328,000
Property Type Townhouse
Sub Type Townhouse
Listing Status Sold
Purchase Type For Sale
Square Footage 1,757 sqft
Price per Sqft $186
Subdivision Chestnut Oaks
MLS Listing ID 3783011
Sold Date 11/02/21
Style Cottage
Bedrooms 3
Full Baths 2
Half Baths 1
Construction Status Completed
HOA Fees $199/mo
HOA Y/N 1
Abv Grd Liv Area 1,757
Year Built 2003
Property Sub-Type Townhouse
Property Description
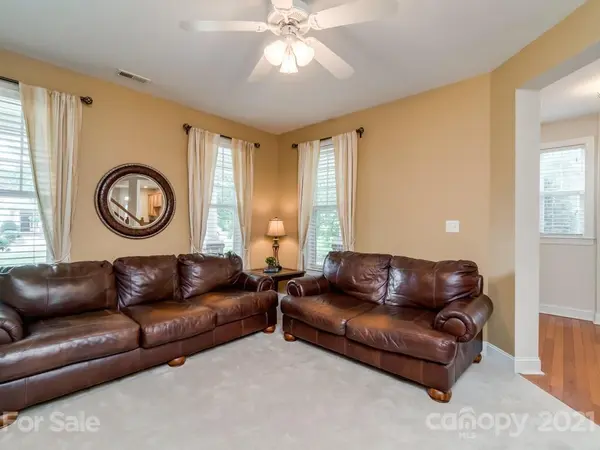
HIGHEST & BEST BY 5 PM! MULTIPLE OFFER SITU. Welcome to Chestnut Oaks! Fall in love with the Southern Charm of its large L Shaped Covered Front Porch. Pristine 3BR/2.5BA townhome w new tile and carpet throughout. Master on Main w Oversized Shower. Check out the Family Rm with Fireplace for those colder nights. Hardwoods on Main. New roof 2019, newer HVAC, 2015. Beautiful galley kitchen w gas top cook stove, stainless Kitchen Aid and Samsung appliances & 42"Custom Cabinets. Sip your coffee outdoors in incredible privacy of your own fenced-in courtyard. Garage is 2-car, rear entry with pull down stairs for additional storage. Great location for shopping, fitness center, pharmacy, and access to 485 and Monroe Bypass. Community Park with Pool, Ball Field, Picnic Area. This Unit will Stand OUT !! Don't miss this beautifully maintained home that is move in ready.
Location
State NC
County Union
Building/Complex Name Chestnut Oaks
Zoning R 12
Rooms
Main Level Bedrooms 1
Interior
Interior Features Attic Walk In, Open Floorplan, Pantry, Storage, Walk-In Closet(s)
Heating Central, Forced Air, Natural Gas
Flooring Carpet
Fireplaces Type Family Room, Gas Log
Fireplace true
Appliance Electric Water Heater, Gas Cooktop
Laundry Laundry Closet, Main Level
Exterior
Garage Spaces 2.0
Fence Fenced
Community Features Clubhouse, Outdoor Pool, Recreation Area, Sidewalks, Walking Trails
Utilities Available Cable Available, Underground Power Lines
Roof Type Shingle
Street Surface Concrete,Paved
Accessibility Two or More Access Exits
Porch Front Porch, Patio
Garage true
Building
Lot Description End Unit, Level, Private
Foundation Slab
Sewer Public Sewer
Water City
Architectural Style Cottage
Level or Stories Two
Structure Type Brick Partial,Vinyl
New Construction false
Construction Status Completed
Schools
Elementary Schools Indian Trail
Middle Schools Sun Valley
High Schools Sun Valley
Others
HOA Name Braesel
Acceptable Financing Cash, Conventional, FHA, VA Loan
Listing Terms Cash, Conventional, FHA, VA Loan
Special Listing Condition None
Read Less
Want to know what your home might be worth? Contact us for a FREE valuation!

Our team is ready to help you sell your home for the highest possible price ASAP
© 2026 Listings courtesy of Canopy MLS as distributed by MLS GRID. All Rights Reserved.
Bought with Gail Mills • Allen Tate Providence @485
NEARBY SCHOOLS & BUSINESSES