

704-609-9300
Jeremy.Ordan@allentate.com
- Call Us:
704-609-9300
- Message Us:
Jeremy.Ordan@allentate.com


$825,000
$775,000
6.5%For more information regarding the value of a property, please contact us for a free consultation.
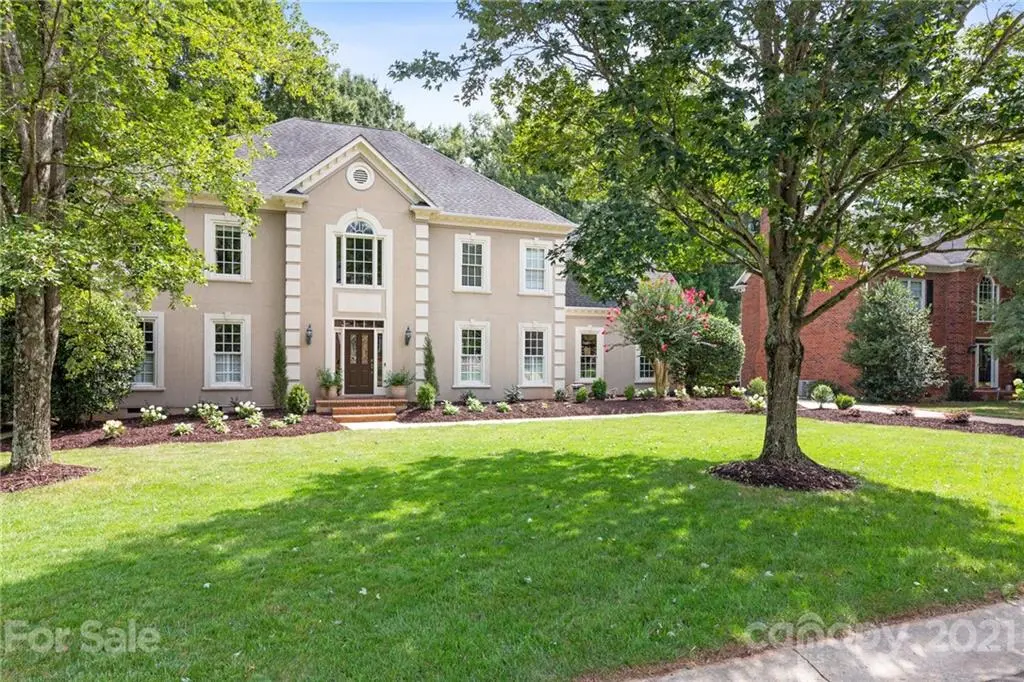
12909 Darby Chase DR Charlotte, NC 28277
5 Beds
4 Baths
3,651 SqFt
Key Details
Sold Price $825,000
Property Type Single Family Home
Sub Type Single Family Residence
Listing Status Sold
Purchase Type For Sale
Square Footage 3,651 sqft
Price per Sqft $225
Subdivision Providence Crossing
MLS Listing ID 3782008
Sold Date 11/04/21
Style Transitional
Bedrooms 5
Full Baths 4
HOA Fees $16/ann
HOA Y/N 1
Abv Grd Liv Area 3,651
Year Built 1995
Lot Size 0.900 Acres
Acres 0.9
Property Sub-Type Single Family Residence
Property Description
Tucked among heirloom oak trees and a natural setting, this hard to find .9 acre lot in Providence Crossing can be yours today! Multiple outdoor living spaces include a large screened porch, extended deck w/ covered pergola, gas fire pit, patio terrace, sprawling backyard green space and woods. A wood burning fire pit and koi pond w/waterfall complete this outdoor oasis. Designed to take advantage of the spectacular views, the GR has twin French doors leading to the deck. LR and DR, Kitchen w/granite countertops, SS appliances, tiled backsplash, under cabinet lighting, island, bar seating and breakfast area w/outdoor views. Hardwoods throughout living areas. Main level Guest suite w/Full Bth. Primary BR features H/H custom closets, remodeled, high end bath w/soaking tub, twin vanities w/marble countertops, shower w/glass surround. Large secondary BR's all have access to remodeled baths and w/n closets. Large Bonus Rm. New front landscaping. Wonderful home for living and entertaining!
Location
State NC
County Mecklenburg
Zoning R3
Rooms
Main Level Bedrooms 1
Interior
Interior Features Attic Stairs Pulldown, Breakfast Bar, Built-in Features, Cable Prewire, Garden Tub, Kitchen Island, Open Floorplan, Pantry, Tray Ceiling(s), Walk-In Closet(s)
Heating Central, Forced Air, Heat Pump, Natural Gas, Zoned
Cooling Attic Fan, Ceiling Fan(s), Heat Pump, Zoned
Flooring Carpet, Tile, Wood
Fireplaces Type Fire Pit, Great Room
Fireplace true
Appliance Convection Oven, Dishwasher, Disposal, Down Draft, Exhaust Fan, Gas Cooktop, Gas Water Heater, Microwave, Plumbed For Ice Maker, Self Cleaning Oven, Wall Oven
Laundry Utility Room, Main Level
Exterior
Exterior Feature Fire Pit, Gas Grill, In-Ground Irrigation
Garage Spaces 2.0
Utilities Available Cable Available, Underground Power Lines, Wired Internet Available
Roof Type Shingle
Street Surface Concrete,Paved
Porch Covered, Deck, Patio, Rear Porch, Screened
Garage true
Building
Lot Description Green Area, Pond(s), Wooded, Waterfall - Artificial, Wooded
Foundation Crawl Space
Sewer Public Sewer
Water City
Architectural Style Transitional
Level or Stories Two
Structure Type Hard Stucco
New Construction false
Schools
Elementary Schools Rea Farms Steam Academy
Middle Schools Rea Farms Steam Academy
High Schools Ardrey Kell
Others
HOA Name Wm Douglas Management
Restrictions Architectural Review,Subdivision
Acceptable Financing Cash, Conventional
Listing Terms Cash, Conventional
Special Listing Condition None
Read Less
Want to know what your home might be worth? Contact us for a FREE valuation!

Our team is ready to help you sell your home for the highest possible price ASAP
© 2026 Listings courtesy of Canopy MLS as distributed by MLS GRID. All Rights Reserved.
Bought with Helen Honeycutt • RE/MAX Executive
NEARBY SCHOOLS & BUSINESSES