

704-609-9300
Jeremy.Ordan@allentate.com
- Call Us:
704-609-9300
- Message Us:
Jeremy.Ordan@allentate.com


$510,000
$515,000
1.0%For more information regarding the value of a property, please contact us for a free consultation.
7060 Shenandoah DR Indian Land, SC 29707
2 Beds
2 Baths
2,051 SqFt
Key Details
Sold Price $510,000
Property Type Single Family Home
Sub Type Single Family Residence
Listing Status Sold
Purchase Type For Sale
Square Footage 2,051 sqft
Price per Sqft $248
Subdivision Sun City Carolina Lakes
MLS Listing ID 3773028
Sold Date 11/03/21
Bedrooms 2
Full Baths 2
Construction Status Completed
HOA Fees $275/mo
HOA Y/N 1
Abv Grd Liv Area 2,051
Year Built 2009
Lot Size 8,276 Sqft
Acres 0.19
Property Sub-Type Single Family Residence
Property Description
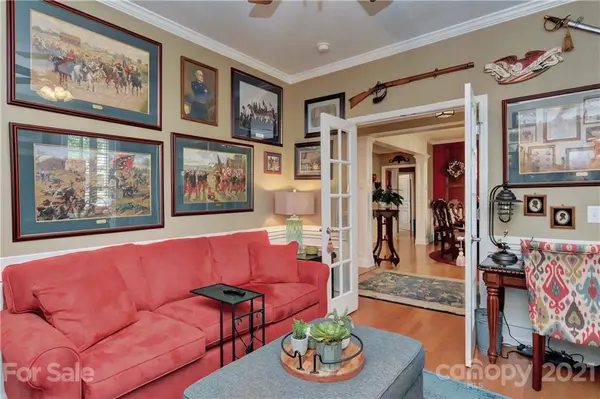
Welcome Home to this beautiful Bluffton Cottage that is made for outdoor living in Sun City! This home has 2 bedrooms & 2 bathrooms, with a den that can be used as a home office or second living area! The formal dining area is to the right when entering the front door & allows room for guests when hosting family gatherings. Flowing from the foyer is the spacious great room with built-in cabinets and shelving. In the kitchen, features include granite counters, a wall oven, a gas cooktop, a solar tube, a breakfast nook, ample cabinetry & more! The primary bedroom has an en-suite bathroom w/ a garden tub, a glass enclosed shower, a dual-sink vanity, & a walk-in closet. At the rear of the home is the tiled screened porch and a beautiful extended paver patio overlooking the private, landscaped yard. You will have plenty of room to host and hang-out with family, and use the firepit on those chilly evenings! Don't miss this one of a kind home in the desirable Sun City Carolina Lakes!
Location
State SC
County Lancaster
Zoning PDD
Rooms
Primary Bedroom Level Main
Main Level Bedrooms 2
Interior
Interior Features Breakfast Bar, Built-in Features, Cable Prewire, Garden Tub, Open Floorplan, Pantry, Split Bedroom, Walk-In Closet(s)
Heating Central, Forced Air, Natural Gas
Cooling Ceiling Fan(s)
Flooring Carpet, Hardwood, Tile
Fireplaces Type Fire Pit
Fireplace false
Appliance Dishwasher, Disposal, Dryer, Exhaust Fan, Gas Cooktop, Gas Water Heater, Microwave, Plumbed For Ice Maker, Refrigerator, Wall Oven, Washer
Laundry Main Level
Exterior
Exterior Feature Fire Pit, In-Ground Irrigation, Lawn Maintenance
Garage Spaces 2.0
Community Features Fifty Five and Older, Clubhouse, Dog Park, Fitness Center, Game Court, Golf, Indoor Pool, Outdoor Pool, Playground, Sidewalks, Sport Court, Street Lights, Tennis Court(s), Walking Trails
Utilities Available Cable Available, Wired Internet Available
Waterfront Description Boat Slip – Community,Lake
Roof Type Shingle
Street Surface Concrete,Stone,Paved
Porch Front Porch, Patio, Rear Porch, Screened
Garage true
Building
Lot Description Private, Wooded
Foundation Slab
Builder Name Pulte
Sewer County Sewer
Water County Water
Level or Stories One
Structure Type Vinyl
New Construction false
Construction Status Completed
Schools
Elementary Schools Unspecified
Middle Schools Unspecified
High Schools Unspecified
Others
HOA Name First Services Residential
Senior Community true
Acceptable Financing Cash, Conventional, FHA, VA Loan
Listing Terms Cash, Conventional, FHA, VA Loan
Special Listing Condition None
Read Less
Want to know what your home might be worth? Contact us for a FREE valuation!

Our team is ready to help you sell your home for the highest possible price ASAP
© 2026 Listings courtesy of Canopy MLS as distributed by MLS GRID. All Rights Reserved.
Bought with Karen Beard • Allen Tate Providence @485
NEARBY SCHOOLS & BUSINESSES