

704-609-9300
Jeremy.Ordan@allentate.com
- Call Us:
704-609-9300
- Message Us:
Jeremy.Ordan@allentate.com


$520,000
$520,000
For more information regarding the value of a property, please contact us for a free consultation.
1065 Falling Leaf ST #48 Indian Land, SC 29707
3 Beds
3 Baths
2,797 SqFt
Key Details
Sold Price $520,000
Property Type Single Family Home
Sub Type Single Family Residence
Listing Status Sold
Purchase Type For Sale
Square Footage 2,797 sqft
Price per Sqft $185
Subdivision Sun City Carolina Lakes
MLS Listing ID 3773082
Sold Date 10/29/21
Style Ranch,Transitional
Bedrooms 3
Full Baths 2
Half Baths 1
HOA Fees $275/mo
HOA Y/N 1
Abv Grd Liv Area 2,797
Year Built 2014
Lot Size 0.260 Acres
Acres 0.26
Lot Dimensions 52x137x60x50x136
Property Sub-Type Single Family Residence
Property Description
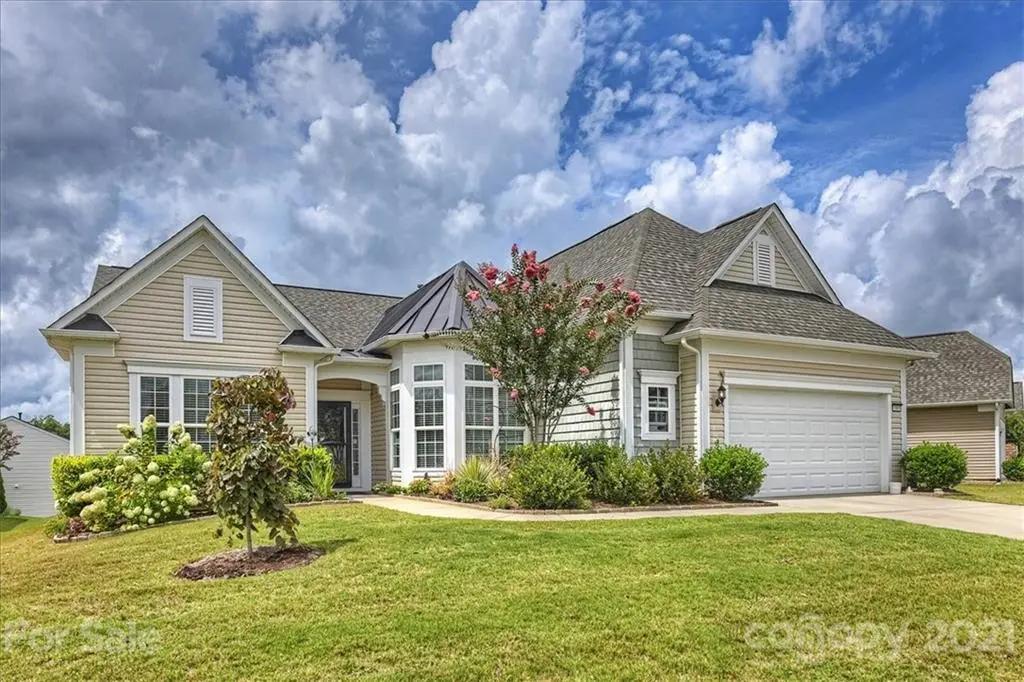
Popular Cumberland Hall Model located in the Del Webb Community of Sun City Carolina Lakes. Golf Cart Access to Local Eateries, Shopping, Health Care & Entertainment! .26 Acre Lot! Split Wing Floor Plan allows Owners Privacy from Guest Suites. 15'x22' Sunroom w Ceramic Tile & Mini Split HVAC(4 Season Room) Allows for Gorgeous Views of our Carolina Sunsets! LVP Flooring throughout was added in 2019. Gourmet Kitchen w Granite Tops, Gas Cooktop, Abundant Cabinetry Upgrades w Pullout Shelving (includes island), SS Appliance (farm sink) & Breakfast Nook w View of Elegant Landscaping! Very Spacious Living Room gives Home Owner Plenty of Furniture Layout Options! Owners Suite w Large Master Bath and Oversized Walk In closet with Extra Shelving! Guest Suites are Spacious & separated by a Jack & Jill Bathroom! Built in Cabinet in 1/2 Bath. High Hat Ceiling in LR & Kitchen. Lenox Whole House Filter & Air Scrubber. Bump Out Garage allows Golf Cart Storage. Fenced Outdoor Patio w Surround Seating!
Location
State SC
County Lancaster
Zoning PDD
Rooms
Primary Bedroom Level Main
Main Level Bedrooms 3
Interior
Interior Features Attic Stairs Pulldown, Cable Prewire, Garden Tub, Kitchen Island, Open Floorplan, Pantry, Split Bedroom, Walk-In Closet(s)
Heating Central, Ductless, Forced Air, Natural Gas
Cooling Ceiling Fan(s)
Fireplace false
Appliance Convection Oven, Dishwasher, Dryer, Electric Oven, Exhaust Hood, Gas Cooktop, Microwave, Plumbed For Ice Maker, Refrigerator, Tankless Water Heater, Wall Oven, Washer
Laundry Electric Dryer Hookup, Laundry Room, Main Level
Exterior
Garage Spaces 2.0
Fence Fenced
Community Features Fifty Five and Older, Clubhouse, Dog Park, Golf, Hot Tub, Outdoor Pool, Playground, Pond, Recreation Area, Sidewalks, Sport Court, Street Lights, Tennis Court(s), Walking Trails
Utilities Available Cable Available, Gas
Roof Type Other - See Remarks
Street Surface Concrete,Paved
Accessibility Zero-Grade Entry
Porch Covered, Front Porch, Rear Porch
Garage true
Building
Foundation Slab
Builder Name Pulte
Sewer County Sewer
Water County Water
Architectural Style Ranch, Transitional
Level or Stories One
Structure Type Vinyl
New Construction false
Schools
Elementary Schools Unspecified
Middle Schools Unspecified
High Schools Unspecified
Others
HOA Name First Service Residential
Senior Community true
Restrictions Architectural Review,Signage
Acceptable Financing Cash, Conventional, VA Loan
Listing Terms Cash, Conventional, VA Loan
Special Listing Condition None
Read Less
Want to know what your home might be worth? Contact us for a FREE valuation!

Our team is ready to help you sell your home for the highest possible price ASAP
© 2026 Listings courtesy of Canopy MLS as distributed by MLS GRID. All Rights Reserved.
Bought with Jeremy Ordan • Allen Tate Providence @485
NEARBY SCHOOLS & BUSINESSES