

704-609-9300
Jeremy.Ordan@allentate.com
- Call Us:
704-609-9300
- Message Us:
Jeremy.Ordan@allentate.com




$795,000
$825,000
3.6%For more information regarding the value of a property, please contact us for a free consultation.
5356 Hillingdon RD Charlotte, NC 28226
4 Beds
3 Baths
3,117 SqFt
Key Details
Sold Price $795,000
Property Type Single Family Home
Sub Type Single Family Residence
Listing Status Sold
Purchase Type For Sale
Square Footage 3,117 sqft
Price per Sqft $255
Subdivision Montibello
MLS Listing ID 3783205
Sold Date 10/29/21
Bedrooms 4
Full Baths 2
Half Baths 1
HOA Fees $6/ann
HOA Y/N 1
Abv Grd Liv Area 3,117
Year Built 1980
Lot Size 0.480 Acres
Acres 0.48
Lot Dimensions 43.37'x215.29'x97.8'x212.64' per survey
Property Sub-Type Single Family Residence
Property Description
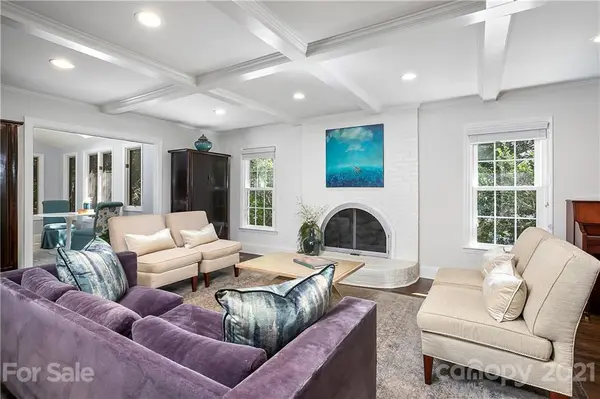
Step inside this Classic Montibello home with space to Gather-Work-Play-Relax. Many Upgrades. Comfortable Floor Plan for Today's Lifestyle. Attention to Detail. Gorgeous Hardwood Flooring. Crown Molding. Light-filled, Spacious Living Spaces. Great Room features coffered ceiling, fireplace and wet bar - Perfect for Gathering. You'll Love to Cook in this Kitchen with Jenn-Aire Gas Range, 2 Ovens, Built-in Microwave and SS Bosch DW. Custom Kitchen Cabinetry features smart storage solutions and Breakfast Bar. Private and quiet Home Office with French Doors and decorative moldings. Oversized Laundry Room with an Abundance of Storage. Primary Bedroom Retreat with walk-in Closet, separate Shower, soaking Tub and Double vanity. Secondary bedrooms share adorable Jack-and-Jill Bath. Plenty of storage throughout. Relax in your Sunroom Sanctuary. Large Deck with gas line for grill - perfect for Entertaining. Private, fenced back yard. Myron Greer Garden Design Landscape Plan Conveys to Buyer.
Location
State NC
County Mecklenburg
Zoning R3
Rooms
Basement Exterior Entry
Primary Bedroom Level Upper
Interior
Interior Features Attic Stairs Pulldown, Attic Walk In, Breakfast Bar, Built-in Features, Pantry, Walk-In Closet(s), Wet Bar
Heating Central, Forced Air, Natural Gas, Zoned
Cooling Ceiling Fan(s), Wall Unit(s), Zoned
Flooring Carpet, Tile, Wood
Fireplaces Type Great Room
Fireplace true
Appliance Disposal, Double Oven, Dryer, ENERGY STAR Qualified Dishwasher, Gas Range, Microwave, Plumbed For Ice Maker, Refrigerator, Tankless Water Heater, Wall Oven, Washer
Laundry Laundry Room, Main Level
Exterior
Exterior Feature In-Ground Irrigation
Garage Spaces 2.0
Fence Fenced
Community Features Street Lights
Utilities Available Gas, Underground Power Lines, Wired Internet Available
Roof Type Shingle
Street Surface Concrete,Paved
Porch Covered, Deck, Front Porch, Rear Porch
Garage true
Building
Lot Description Level, Private, Sloped
Foundation Crawl Space
Sewer Public Sewer
Water City
Level or Stories One and One Half
Structure Type Hardboard Siding
New Construction false
Schools
Elementary Schools Beverly Woods
Middle Schools Carmel
High Schools South Mecklenburg
Others
Restrictions No Representation
Acceptable Financing Cash, Conventional, VA Loan
Listing Terms Cash, Conventional, VA Loan
Special Listing Condition None
Read Less
Want to know what your home might be worth? Contact us for a FREE valuation!

Our team is ready to help you sell your home for the highest possible price ASAP
© 2026 Listings courtesy of Canopy MLS as distributed by MLS GRID. All Rights Reserved.
Bought with Hope Barthelson • Allen Tate Providence @485
NEARBY SCHOOLS & BUSINESSES