

704-609-9300
Jeremy.Ordan@allentate.com
- Call Us:
704-609-9300
- Message Us:
Jeremy.Ordan@allentate.com


$682,000
$682,000
For more information regarding the value of a property, please contact us for a free consultation.
4224 Horseshoe BND Weddington, NC 28104
4 Beds
5 Baths
4,098 SqFt
Key Details
Sold Price $682,000
Property Type Single Family Home
Sub Type Single Family Residence
Listing Status Sold
Purchase Type For Sale
Square Footage 4,098 sqft
Price per Sqft $166
Subdivision Providence Woods South
MLS Listing ID 3778321
Sold Date 10/18/21
Style Traditional
Bedrooms 4
Full Baths 3
Half Baths 2
HOA Fees $27/ann
HOA Y/N 1
Abv Grd Liv Area 3,269
Year Built 1987
Lot Size 1.030 Acres
Acres 1.03
Lot Dimensions Per tax record
Property Sub-Type Single Family Residence
Property Description
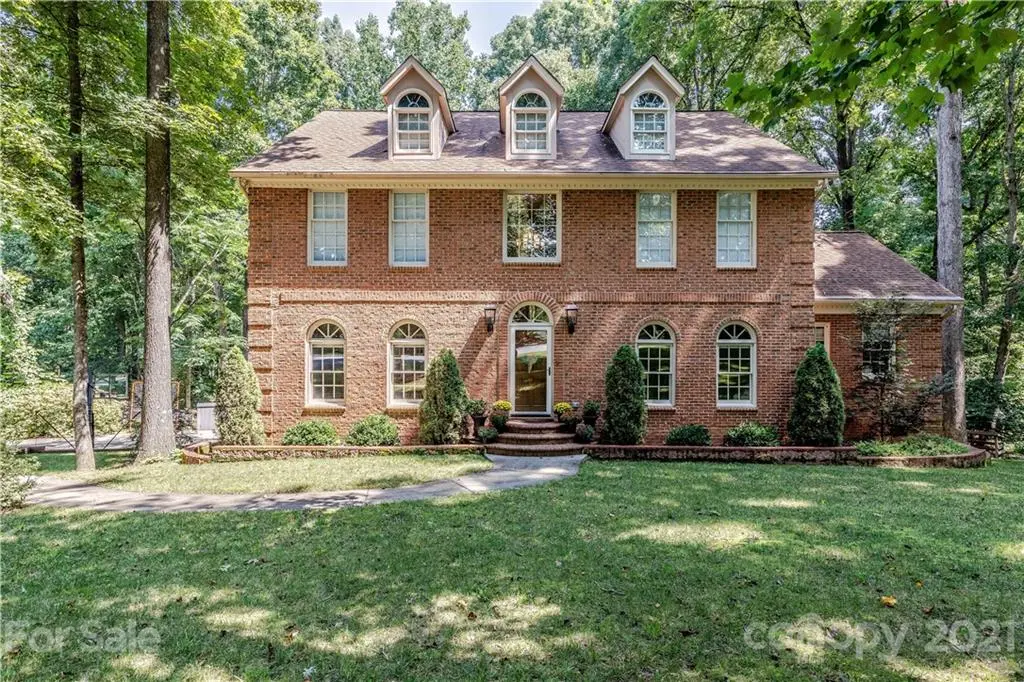
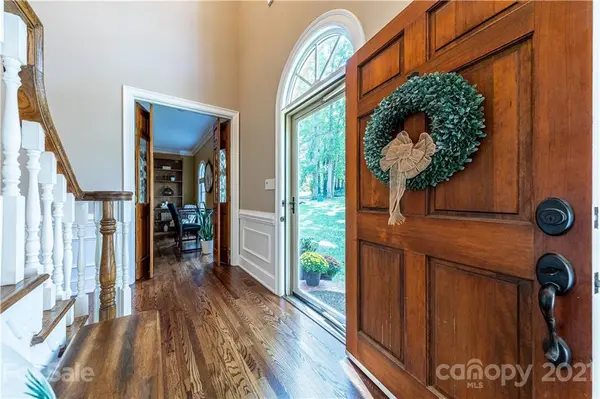
Just the home you have been waiting for! Full brick 2 st. w/walk out basement, updated w/newly stained hardwood floors. Great work from home options! Lg formal Living Room w/privacy doors & wall of built-in bookshelves is the perfect gathering or work space. Welcoming 2 story Entry & Formal Dining provides the perfect setting for holiday celebrations. Spacious white kitchen has eating bar and breakfast area overlooking private wooded yard. Beautiful Great Room features brick, wood-burning fireplace flanked by even more built-ins. 1st fl. Guest Rm features vaulted ceiling & charming en suite bath+ Powder Rm on main. Upstairs Owner Suite has separate sitting room/office + his/her closets. Lower level includes Home Gym/or Home Theater, Rec Rm w/2nd fireplace & direct access to wooded yard & entertaining patio & deck. Great storage and workshop also on lower level w/2 car garage. Providence Woods South boasts Community park & just minutes to I485 & Waverly. All that + Weddington Schools!
Location
State NC
County Union
Zoning AM6
Rooms
Basement Basement, Basement Garage Door, Basement Shop, Exterior Entry
Primary Bedroom Level Upper
Main Level Bedrooms 1
Interior
Interior Features Attic Stairs Fixed, Breakfast Bar, Built-in Features, Cable Prewire, Pantry, Walk-In Closet(s), Whirlpool
Heating Central, Electric, Forced Air, Heat Pump, Zoned
Cooling Attic Fan, Ceiling Fan(s), Heat Pump, Zoned
Flooring Carpet, Tile, Vinyl, Wood
Fireplaces Type Great Room, Recreation Room
Fireplace true
Appliance Dishwasher, Disposal, Down Draft, Dryer, Electric Cooktop, Electric Range, Electric Water Heater, Exhaust Fan, Microwave, Plumbed For Ice Maker, Refrigerator, Self Cleaning Oven, Wall Oven, Washer
Laundry Laundry Room, Main Level
Exterior
Garage Spaces 2.0
Community Features Game Court, Picnic Area, Playground, Recreation Area, Street Lights, Walking Trails
Utilities Available Cable Available, Underground Power Lines
Roof Type Shingle
Street Surface Concrete,Paved
Porch Deck
Garage true
Building
Lot Description Cul-De-Sac, Private, Wooded, Wooded
Sewer Septic Installed
Water Well, Other - See Remarks
Architectural Style Traditional
Level or Stories Two
Structure Type Brick Full
New Construction false
Schools
Elementary Schools Antioch
Middle Schools Weddington
High Schools Weddington
Others
HOA Name PWS HOA
Restrictions Subdivision
Acceptable Financing Cash, Conventional
Listing Terms Cash, Conventional
Special Listing Condition None
Read Less
Want to know what your home might be worth? Contact us for a FREE valuation!

Our team is ready to help you sell your home for the highest possible price ASAP
© 2026 Listings courtesy of Canopy MLS as distributed by MLS GRID. All Rights Reserved.
Bought with George Karres • RE/MAX Executive
NEARBY SCHOOLS & BUSINESSES