

704-609-9300
Jeremy.Ordan@allentate.com
- Call Us:
704-609-9300
- Message Us:
Jeremy.Ordan@allentate.com


$525,000
$535,000
1.9%For more information regarding the value of a property, please contact us for a free consultation.
412 Basingdon CT Waxhaw, NC 28173
5 Beds
3 Baths
3,014 SqFt
Key Details
Sold Price $525,000
Property Type Single Family Home
Sub Type Single Family Residence
Listing Status Sold
Purchase Type For Sale
Square Footage 3,014 sqft
Price per Sqft $174
Subdivision Hunter Oaks
MLS Listing ID 3771325
Sold Date 10/15/21
Style Transitional
Bedrooms 5
Full Baths 3
Construction Status Completed
HOA Fees $58/ann
HOA Y/N 1
Abv Grd Liv Area 3,014
Year Built 2001
Lot Size 0.275 Acres
Acres 0.275
Property Sub-Type Single Family Residence
Property Description
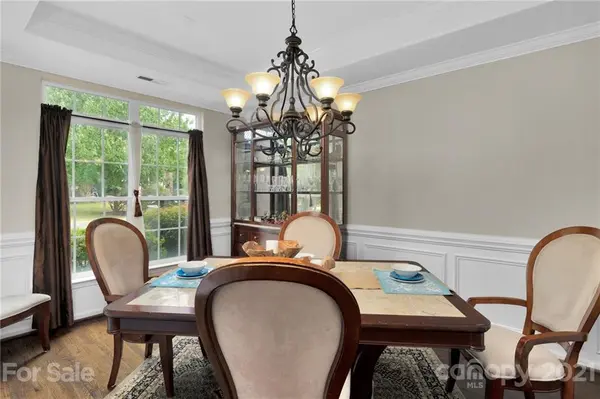
Beautiful home in Hunter Oaks with Guest Suite and Hardwoods on the main floor! Large office with Bay Window and French Doors, Dining Room with Trey Ceiling, Great Room with Fireplace and open to the Kitchen with Breakfast Area. Upstairs has a Large Primary Bedroom with Spacious Bathroom complete with Tub and Separate Shower, Water Closet with Shiplap, and Walk-in Closet! Two additional Bedrooms with shared Bath, Laundry Room, plus additional Bonus/Bedroom! Beautiful flooring upstairs and no carpet! Enjoy the scenery on the back deck with Shed with porch that could be a Cute Play House, Tree House, plus plenty of yard to play! Hot water tank replaced 2021, Main floor HVAC replaced 2018, according to previous owners roof was replaced in 2015. Neighborhood is close to shopping, restaurants, neighborhood pool, tennis, playground and more! Marvin Ridge Schools!
Location
State NC
County Union
Zoning SFR
Rooms
Primary Bedroom Level Upper
Main Level Bedrooms 1
Interior
Interior Features Kitchen Island, Open Floorplan, Walk-In Closet(s)
Heating Central
Flooring Hardwood, Vinyl
Fireplaces Type Great Room
Fireplace true
Appliance Dishwasher, Disposal, Electric Cooktop, Gas Water Heater
Laundry Upper Level
Exterior
Exterior Feature In-Ground Irrigation
Garage Spaces 2.0
Fence Fenced
Community Features Outdoor Pool, Playground, Sidewalks, Street Lights, Tennis Court(s)
Street Surface Concrete,Paved
Porch Deck
Garage true
Building
Lot Description Wooded
Foundation Crawl Space
Sewer County Sewer
Water County Water
Architectural Style Transitional
Level or Stories Two
Structure Type Brick Partial,Vinyl
New Construction false
Construction Status Completed
Schools
Elementary Schools Rea View
Middle Schools Marvin Ridge
High Schools Marvin Ridge
Others
HOA Name Braesael Management
Acceptable Financing Cash, Conventional
Listing Terms Cash, Conventional
Special Listing Condition None
Read Less
Want to know what your home might be worth? Contact us for a FREE valuation!

Our team is ready to help you sell your home for the highest possible price ASAP
© 2026 Listings courtesy of Canopy MLS as distributed by MLS GRID. All Rights Reserved.
Bought with Melissa Taylor • Allen Tate Providence @485
NEARBY SCHOOLS & BUSINESSES