

704-609-9300
Jeremy.Ordan@allentate.com
- Call Us:
704-609-9300
- Message Us:
Jeremy.Ordan@allentate.com

$315,000
$280,000
12.5%For more information regarding the value of a property, please contact us for a free consultation.
3433 Laurenhurst LN Charlotte, NC 28270
3 Beds
3 Baths
1,506 SqFt
Key Details
Sold Price $315,000
Property Type Single Family Home
Sub Type Single Family Residence
Listing Status Sold
Purchase Type For Sale
Square Footage 1,506 sqft
Price per Sqft $209
Subdivision Willowmere
MLS Listing ID 3781323
Sold Date 10/06/21
Style Transitional
Bedrooms 3
Full Baths 2
Half Baths 1
Construction Status Completed
HOA Fees $77/qua
HOA Y/N 1
Abv Grd Liv Area 1,506
Year Built 1998
Lot Size 3,484 Sqft
Acres 0.08
Lot Dimensions 41x91x41x91
Property Sub-Type Single Family Residence
Property Description
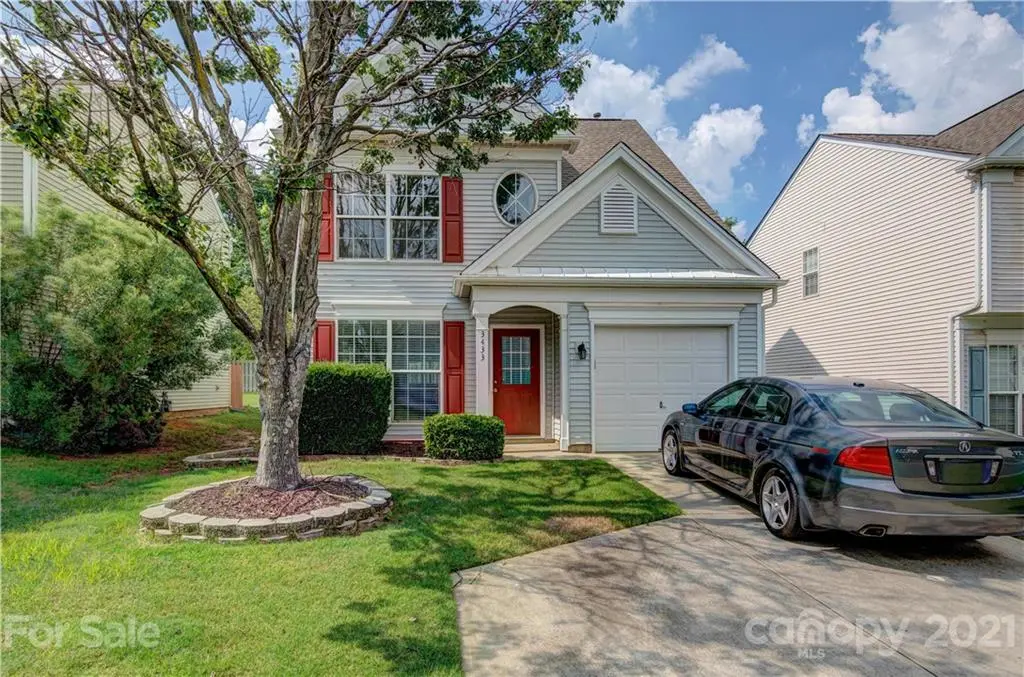
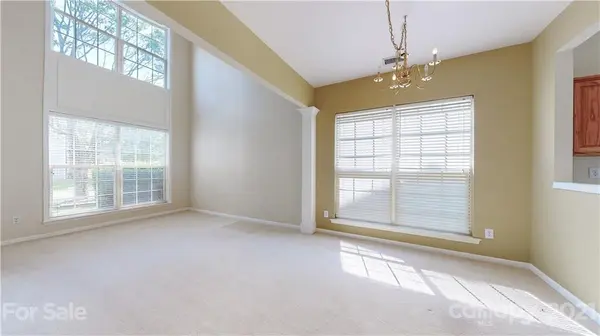
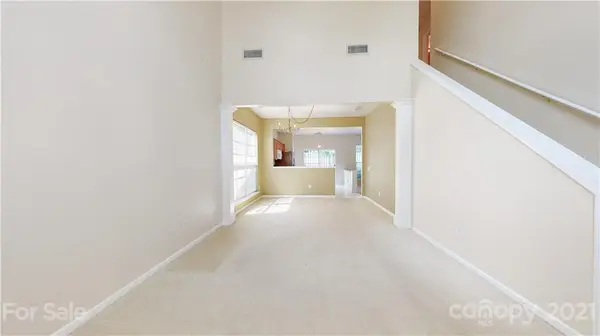
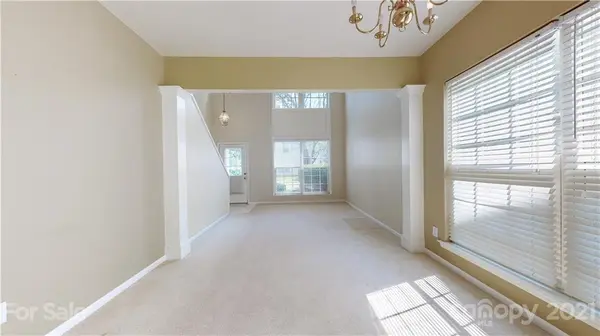
Lawn Maintenance included, exceptional Location and Premium Schools! Willowmere's amenities include clubhouse, pool, multiple lit tennis courts, basketball area, and playground. This Open Floor plan is situated on a cul-de-sac street. The charming Front Porch opens to an Impressive 2-Story Great Room & Spacious Dining Area. Kitchen opens to wonderful Family Room with Fireplace, complete with Gas Logs for maximum enjoyment! Kitchen & Family Room overlook the Backyard & Rear Patio. Pantry Closet, Utility Room with Laundry Hookups, Half Bath & Separate Entry to the Garage rounds out the Main Level. Upstairs, you'll find a wonderful Owner's Suite with Vaulted Ceiling, Walk-In Closet & Large Bathroom with Dual Sinks. Additional Two Bedrooms & Full Bath completes the upstairs. Enjoy the outdoors in this wonderful Neighborhood with Sidewalk & Street Lights! Nearby Parks, Shopping, Dining, & proximity to I-485! Award Winning Schools!
Location
State NC
County Mecklenburg
Zoning res
Rooms
Primary Bedroom Level Upper
Interior
Interior Features Attic Stairs Pulldown, Garden Tub, Open Floorplan, Pantry, Vaulted Ceiling(s), Walk-In Closet(s), Other - See Remarks
Heating Central, Forced Air, Natural Gas
Flooring Carpet, Vinyl
Fireplaces Type Gas Log
Appliance Dishwasher, Disposal, Electric Oven, Electric Range, Gas Water Heater, Microwave, Refrigerator
Laundry Electric Dryer Hookup, Utility Room, Main Level
Exterior
Garage Spaces 1.0
Community Features Clubhouse, Outdoor Pool, Playground, Recreation Area, Sidewalks, Street Lights, Tennis Court(s)
Street Surface Concrete
Accessibility Two or More Access Exits, Zero-Grade Entry
Porch Front Porch, Patio
Garage true
Building
Lot Description Level
Foundation Slab
Sewer Public Sewer
Water City
Architectural Style Transitional
Level or Stories Two
Structure Type Vinyl
New Construction false
Construction Status Completed
Schools
Elementary Schools Mckee Road
Middle Schools Jay M. Robinson
High Schools Providence
Others
HOA Name Willowmere Community HOA
Acceptable Financing Cash, Conventional, FHA, VA Loan
Listing Terms Cash, Conventional, FHA, VA Loan
Special Listing Condition Estate
Read Less
Want to know what your home might be worth? Contact us for a FREE valuation!

Our team is ready to help you sell your home for the highest possible price ASAP
© 2026 Listings courtesy of Canopy MLS as distributed by MLS GRID. All Rights Reserved.
Bought with Brenda Shi • Keller Williams Ballantyne Area
NEARBY SCHOOLS & BUSINESSES