

704-609-9300
Jeremy.Ordan@allentate.com
- Call Us:
704-609-9300
- Message Us:
Jeremy.Ordan@allentate.com




$299,000
$299,000
For more information regarding the value of a property, please contact us for a free consultation.
12014 Morrisette CT Charlotte, NC 28277
2 Beds
2 Baths
1,425 SqFt
Key Details
Sold Price $299,000
Property Type Townhouse
Sub Type Townhouse
Listing Status Sold
Purchase Type For Sale
Square Footage 1,425 sqft
Price per Sqft $209
Subdivision Southbrook Villas
MLS Listing ID 3773427
Sold Date 10/05/21
Style Traditional
Bedrooms 2
Full Baths 2
HOA Fees $279/mo
HOA Y/N 1
Abv Grd Liv Area 1,425
Year Built 2002
Lot Size 3,049 Sqft
Acres 0.07
Property Sub-Type Townhouse
Property Description
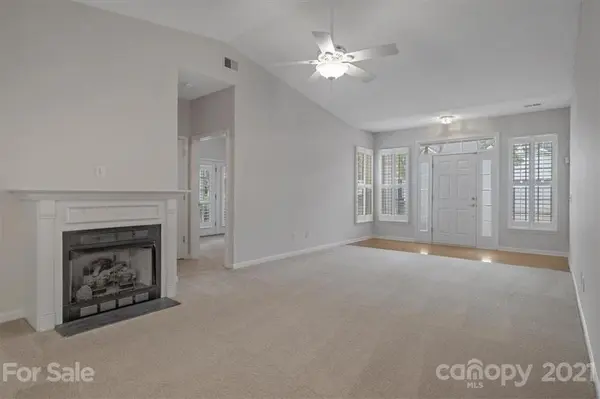
Welcome Home!! This fantastic Ranch style townhome has many updates!! Two bedroom and 2 baths with a 2 car garage attached, new paint in main living areas , new carpet throughout, new a/c unit 2020, new roof 2019, new garage door and epoxy type flooring, gorgeous plantation shutters throughout and a dead end street. Irrigation system and large laundry room/mud room. Light and bright with an open flow. This is an amazing home! Come and see for yourself.
Location
State NC
County Mecklenburg
Building/Complex Name Southbrook Villas
Zoning R15MFCD
Rooms
Main Level Bedrooms 2
Interior
Interior Features Breakfast Bar, Cable Prewire, Pantry, Walk-In Closet(s)
Heating Central, Forced Air, Natural Gas
Cooling Ceiling Fan(s)
Flooring Carpet, Linoleum
Fireplaces Type Gas Log, Gas Vented, Living Room
Fireplace true
Appliance Dishwasher, Disposal, Dryer, Electric Range, Gas Water Heater, Microwave, Refrigerator, Washer
Laundry Main Level
Exterior
Exterior Feature In-Ground Irrigation
Garage Spaces 2.0
Community Features Outdoor Pool
Roof Type Shingle
Street Surface Concrete
Accessibility Bath Grab Bars
Porch Side Porch
Garage true
Building
Lot Description Cul-De-Sac
Foundation Slab
Sewer Public Sewer
Water City
Architectural Style Traditional
Level or Stories One
Structure Type Brick Partial,Vinyl
New Construction false
Schools
Elementary Schools Polo Ridge
Middle Schools J.M. Robinson
High Schools Ardrey Kell
Others
HOA Name Cedar Mgt
Acceptable Financing Cash, Conventional
Listing Terms Cash, Conventional
Special Listing Condition None
Read Less
Want to know what your home might be worth? Contact us for a FREE valuation!

Our team is ready to help you sell your home for the highest possible price ASAP
© 2026 Listings courtesy of Canopy MLS as distributed by MLS GRID. All Rights Reserved.
Bought with Gayle Daly • Cottingham Chalk
NEARBY SCHOOLS & BUSINESSES