

704-609-9300
Jeremy.Ordan@allentate.com
- Call Us:
704-609-9300
- Message Us:
Jeremy.Ordan@allentate.com
$535,000
$525,000
1.9%For more information regarding the value of a property, please contact us for a free consultation.
8012 Oratorio PL Charlotte, NC 28270
3 Beds
3 Baths
2,769 SqFt
Key Details
Sold Price $535,000
Property Type Townhouse
Sub Type Townhouse
Listing Status Sold
Purchase Type For Sale
Square Footage 2,769 sqft
Price per Sqft $193
Subdivision The Enclave At Beverly Crest
MLS Listing ID 3784547
Sold Date 09/29/21
Style Transitional
Bedrooms 3
Full Baths 2
Half Baths 1
HOA Fees $310/mo
HOA Y/N 1
Abv Grd Liv Area 2,769
Year Built 2005
Lot Size 3,049 Sqft
Acres 0.07
Property Sub-Type Townhouse
Property Description
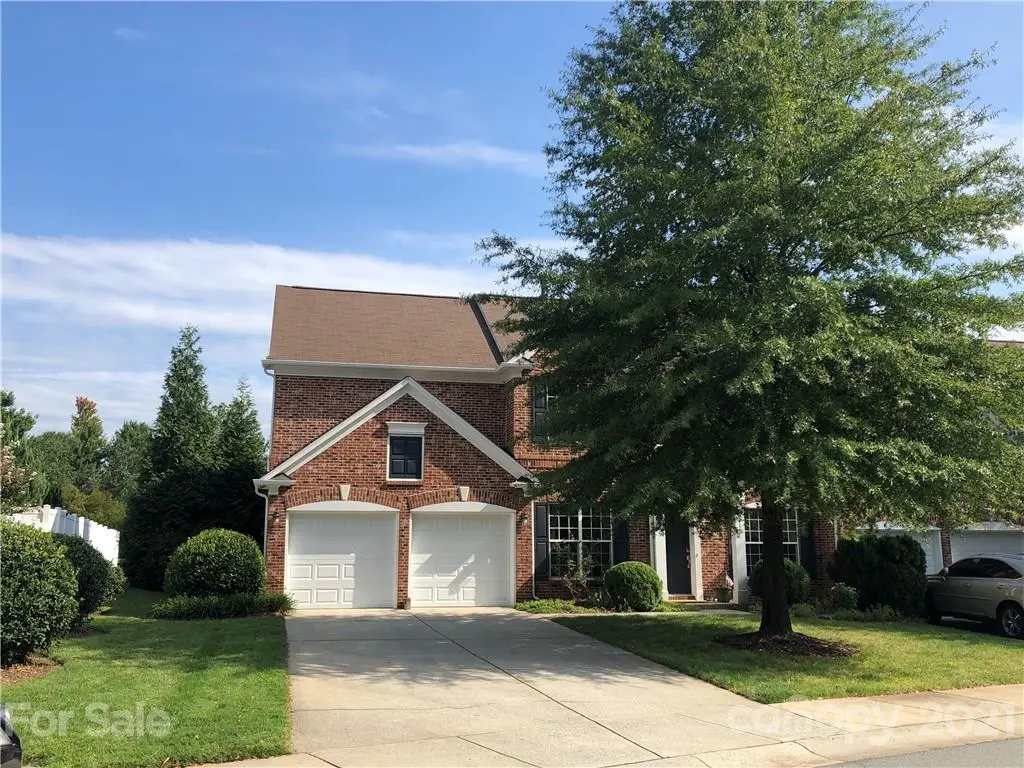
Location and quality! Stunning full brick end unit townhome with awesome curb appeal and oversized driveway to accommodate 4 cars + 2 car garage. Home has ample storage with an open spacious floor plan to accommodate your lifestyle, with enclosed patio off breakfast nook showcasing stone flooring, privacy fence, garden fountain, and vibrant flowers and plantings to delight your senses. Beyond the patio fence lies a luscious greenspace for you and your guests to enjoy some recreational activities or just quiet time with a book and favorite chair. HVAC (2 units) replaced 2020, architectural shingled roof replaced 2020, washer/dryer replaced within last year and both convey with home, as well as kitchen refrigerator and customized cabinetry in upstairs loft and office convey with home. Impeccably maintained and recently inspected 8/2021 by Killingsworth for a termite free dwelling. Convenient to Arboretum, Uptown Charlotte, Downtown Matthews, & South Park...
Location
State NC
County Mecklenburg
Building/Complex Name The Enclave at Beverly Crest
Zoning MX2INNOV
Rooms
Primary Bedroom Level Main
Main Level Bedrooms 1
Interior
Interior Features Attic Stairs Pulldown, Attic Walk In, Cable Prewire, Garden Tub, Open Floorplan, Pantry, Walk-In Closet(s)
Heating Central, Forced Air, Natural Gas
Cooling Ceiling Fan(s)
Flooring Carpet, Linoleum, Tile, Wood
Fireplaces Type Gas Log, Gas Vented, Great Room
Fireplace true
Appliance Dishwasher, Disposal, Dryer, Electric Cooktop, Exhaust Fan, Gas Water Heater, Microwave, Plumbed For Ice Maker, Refrigerator, Self Cleaning Oven, Wall Oven, Washer
Laundry Electric Dryer Hookup, Laundry Room, Main Level
Exterior
Exterior Feature Lawn Maintenance
Garage Spaces 2.0
Community Features Clubhouse, Outdoor Pool, Playground, Sidewalks, Street Lights, Walking Trails
Utilities Available Cable Available, Gas
Waterfront Description Lake
Roof Type Shingle
Street Surface Concrete
Porch Enclosed, Patio
Garage true
Building
Lot Description End Unit, Green Area
Foundation Slab
Sewer Public Sewer
Water City
Architectural Style Transitional
Level or Stories Two
Structure Type Brick Full
New Construction false
Schools
Elementary Schools Elizabeth Lane
Middle Schools South Charlotte
High Schools Providence
Others
HOA Name Hawthorne Management
Acceptable Financing Cash, Conventional
Listing Terms Cash, Conventional
Special Listing Condition None
Read Less
Want to know what your home might be worth? Contact us for a FREE valuation!

Our team is ready to help you sell your home for the highest possible price ASAP
© 2026 Listings courtesy of Canopy MLS as distributed by MLS GRID. All Rights Reserved.
Bought with Milas Dyer • RE/MAX Executive
NEARBY SCHOOLS & BUSINESSES