

704-609-9300
Jeremy.Ordan@allentate.com
- Call Us:
704-609-9300
- Message Us:
Jeremy.Ordan@allentate.com



$565,000
$565,000
For more information regarding the value of a property, please contact us for a free consultation.
820 Greenbridge DR Matthews, NC 28105
3 Beds
4 Baths
2,959 SqFt
Key Details
Sold Price $565,000
Property Type Single Family Home
Sub Type Single Family Residence
Listing Status Sold
Purchase Type For Sale
Square Footage 2,959 sqft
Price per Sqft $190
Subdivision Eden Hall
MLS Listing ID 3764993
Sold Date 09/13/21
Style Transitional
Bedrooms 3
Full Baths 3
Half Baths 1
Construction Status Completed
HOA Fees $180/mo
HOA Y/N 1
Abv Grd Liv Area 2,959
Year Built 2018
Lot Size 5,227 Sqft
Acres 0.12
Property Sub-Type Single Family Residence
Property Description
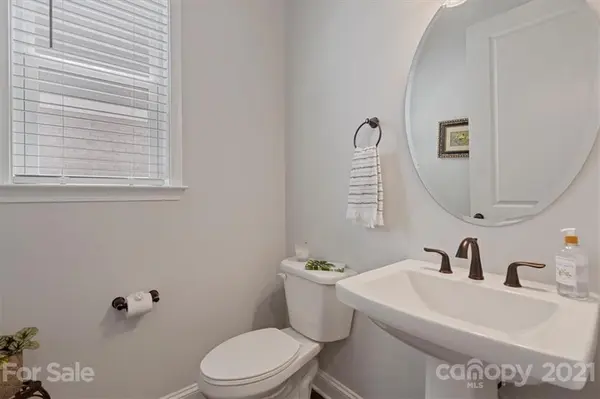
Location! Location!This fantastic sought after home in Eden Hall has one of the best lots and it has all the desired updates! Beautiful closet system in the primary bedroom, drop zone right as you come in and a ton of natural light. Gorgeous paver patio for relaxing and enjoying nature. Property backs up to natural area for the most private lot you could ask for. Additional specimen trees for privacy and beauty. Wood floors on the main floor and staircase treads. Tile floor in baths. Gorgeous walk-in shower in the primary bedroom. 36" Gas range in the gourmet kitchen. Upgraded light fixtures and neutral paint colors throughout. Crown moldings on main floor. Large secondary bedrooms. 14'6 x 11'0 walk-in attic space that has so much potential on the 2nd floor. Amazing!!
Location
State NC
County Mecklenburg
Zoning RV-S
Rooms
Primary Bedroom Level Main
Main Level Bedrooms 1
Interior
Interior Features Attic Stairs Pulldown, Attic Walk In, Breakfast Bar, Cable Prewire, Drop Zone, Kitchen Island, Open Floorplan, Pantry, Tray Ceiling(s), Walk-In Closet(s), Walk-In Pantry
Heating Central, Forced Air, Natural Gas
Cooling Ceiling Fan(s), Zoned
Flooring Carpet, Hardwood, Tile
Fireplaces Type Family Room, Gas Vented
Fireplace true
Appliance Dishwasher, Electric Water Heater, Gas Cooktop, Microwave, Wall Oven
Laundry Main Level
Exterior
Exterior Feature In-Ground Irrigation, Lawn Maintenance
Garage Spaces 2.0
Community Features Pond, Sidewalks, Street Lights, Walking Trails, Other
Utilities Available Cable Available
Roof Type Shingle
Street Surface Concrete,Paved
Porch Covered, Patio, Rear Porch
Garage true
Building
Lot Description Wooded
Foundation Slab
Builder Name David Weekly
Sewer Public Sewer
Water City
Architectural Style Transitional
Level or Stories Two
Structure Type Brick Partial,Hardboard Siding
New Construction false
Construction Status Completed
Schools
Elementary Schools Matthews
Middle Schools Crestdale
High Schools Butler
Others
HOA Name Eden Hall HOA-
Acceptable Financing Cash, Conventional
Listing Terms Cash, Conventional
Special Listing Condition None
Read Less
Want to know what your home might be worth? Contact us for a FREE valuation!

Our team is ready to help you sell your home for the highest possible price ASAP
© 2026 Listings courtesy of Canopy MLS as distributed by MLS GRID. All Rights Reserved.
Bought with Sam Chhatrala • Bipin Parekh Realty, LLC
NEARBY SCHOOLS & BUSINESSES