

704-609-9300
Jeremy.Ordan@allentate.com
- Call Us:
704-609-9300
- Message Us:
Jeremy.Ordan@allentate.com


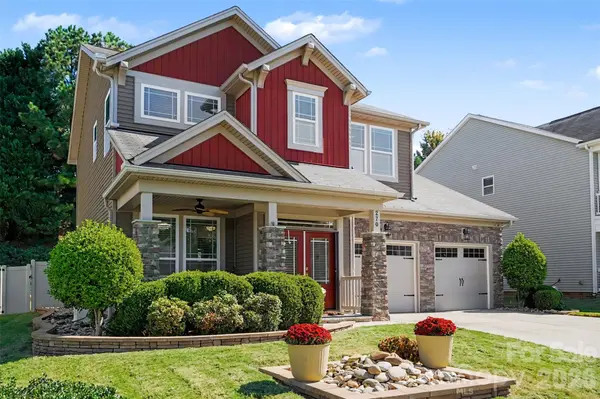


270 Perennial DR NW Concord, NC 28027
3 Beds
3 Baths
2,090 SqFt
UPDATED:
Key Details
Property Type Single Family Home
Sub Type Single Family Residence
Listing Status Active
Purchase Type For Sale
Square Footage 2,090 sqft
Price per Sqft $229
Subdivision Mountain Laurel
MLS Listing ID 4429390
Bedrooms 3
Full Baths 2
Half Baths 1
HOA Fees $160/qua
HOA Y/N 1
Abv Grd Liv Area 2,090
Year Built 2011
Lot Size 6,969 Sqft
Acres 0.16
Lot Dimensions 58x58x115x115
Property Sub-Type Single Family Residence
Property Description
Upstairs, a versatile loft offers space for gaming, relaxing, or a second living area. The spacious primary suite features a tray ceiling with fan, a walk-in closet, and ensuite bath with dual sinks, a separate shower, and walk-in bathtub for convenient access and therapeutic soaks. Two additional bedrooms, a guest bath, and an upstairs laundry area complete the second floor. Enjoy a neighborhood park in the heart of the community, convenient access to I-85, and all that Concord has to offer; including its historic downtown, Charlotte Motor Speedway, outlet shopping, dining, and so much more!
Location
State NC
County Cabarrus
Zoning RC
Rooms
Primary Bedroom Level Upper
Main Level Family Room
Main Level Kitchen
Main Level Dining Area
Main Level Living Room
Main Level Bathroom-Half
Upper Level Primary Bedroom
Upper Level Bedroom(s)
Upper Level Bedroom(s)
Upper Level Bathroom-Full
Upper Level Bathroom-Full
Upper Level Laundry
Interior
Interior Features Attic Finished, Attic Stairs Pulldown, Cable Prewire, Hot Tub, Kitchen Island, Open Floorplan, Pantry, Walk-In Closet(s)
Heating Forced Air, Natural Gas
Cooling Ceiling Fan(s), Central Air
Flooring Laminate, Wood
Fireplaces Type Gas Log, Great Room, Insert, Outside
Fireplace true
Appliance Dishwasher, Disposal, Exhaust Fan, Gas Oven, Gas Water Heater, Microwave
Laundry Upper Level
Exterior
Exterior Feature Fire Pit
Garage Spaces 2.0
Carport Spaces 2
Fence Fenced
Community Features Dog Park, Picnic Area, Playground, Recreation Area, Sidewalks, Street Lights
Utilities Available Cable Available, Natural Gas, Underground Power Lines, Wired Internet Available
Roof Type Architectural Shingle
Street Surface Concrete,Paved
Accessibility Two or More Access Exits
Porch Covered, Front Porch, Patio, Rear Porch
Garage true
Building
Lot Description Wooded
Dwelling Type Site Built
Foundation Slab
Sewer Public Sewer
Water City
Level or Stories Two
Structure Type Brick Partial
New Construction false
Schools
Elementary Schools Weddington Hills
Middle Schools Harold E Winkler
High Schools West Cabarrus
Others
HOA Name Braesael Management
Senior Community false
Acceptable Financing Cash, Conventional, FHA, VA Loan
Listing Terms Cash, Conventional, FHA, VA Loan
Special Listing Condition None
Virtual Tour https://my.matterport.com/show/?m=ZrARQdFambu
NEARBY SCHOOLS & PROPERTIES